Nestled in the sought-after Indian Hills neighborhood, this charming and beautifully cared-for ranch home offers easy, comfortable living in an inviting setting. Stepping inside, you’ll be welcomed in by the light-filled living room that invites you to stay a while! Pass through the arched doorways to find a thoughtfully designed kitchen and dining space with built-in seating, perfect for everyday moments and gathering over a meal. The three comfortable bedrooms offer peaceful places to unwind after a long day, while the finished lower level expands the living space with a welcoming rec room warmed by a cozy gas stove, plus a second bathroom. Outside, the beautiful backyard sets the stage for entertaining on the spacious deck and cozy nights gathered around the fire pit. Ideally located near Lake Mendota, Blackhawk Country Club, parks, and schools, and with quick access to Hilldale, downtown Madison, and Middleton, this home offers both convenience and charm. Don’t miss this one!
Sold
$560,000
5133 Tomahawk Trl, Madison, WI 53705
3beds
1,839sqft
Single Family Residence
Built in 1953
10,018 Square Feet Lot
$561,200 Zestimate®
$305/sqft
$3,665 Estimated rent
Home value
$561,200
$528,000 - $595,000
$3,665/mo
Zestimate® history
Owner options
List your home for rent
$3,665/mo
Rent Zestimate®
Find your next renter with Zillow Rental Manager. Plus, with online applications, you can quickly screen prospective tenants – for free.
$3,665/mo
Rent Zestimate®
Refinance and save
$3,058/mo
Est. payment
Refinancing to a lower rate could help reduce your monthly payments and save thousands over the life of the loan.
$3,058/mo
Est. payment
Explore your selling options
Work with a Zillow partner agent
Leverage their expertise and Zillow's premium Showcase listings to get your home seen by more buyers.
Get startedList with your own agent
Get your home in front of millions of buyers by listing it on Zillow.
Learn how to do itSell it yourself
Take full control of how buyers see your home on Zillow by listing For Sale by Owner (FSBO).
List your homeWhat's special
Zillow last checked:
Listing updated:
Listed by:
Holly Hassenzahl,
Realty Executives Cooper Spransy
Bought with:
Brandon C Buell, 53583-90
Realty Executives Cooper Spransy
Source: SCWMLS,MLS#: 2015978
Facts & features
Interior
Bedrooms & bathrooms
- Bedrooms: 3
- Bathrooms: 2
- Full bathrooms: 2
- Main level bathrooms: 1
Primary bedroom
- Level: Main
- Area: 156
- Dimensions: 12 x 13
Bedroom 2
- Level: Main
- Area: 144
- Dimensions: 12 x 12
Bedroom 3
- Level: Main
- Area: 130
- Dimensions: 10 x 13
Dining room
- Level: Main
- Area: 110
- Dimensions: 10 x 11
Family room
- Area: 527
- Dimensions: 17 x 31
Kitchen
- Features: Dishwasher, Disposal, Microwave, Range/Oven, Refrigerator
- Level: Main
- Area: 144
- Dimensions: 9 x 16
Living room
- Level: Main
- Area: 234
- Dimensions: 13 x 18
Heating
- Forced Air
Cooling
- Central Air
Appliances
- Included: Washer, Dryer, Water Softener Included
- Laundry: Lower Level
Features
- At Least 1 tub, Internet- Fiber available
- Basement: Partial,Partially Finished
- Has fireplace: Yes
- Fireplace features: Gas
Interior area
- Total structure area: 1,839
- Total interior livable area: 1,839 sqft
- Finished area above ground: 1,267
Property
Parking
- Total spaces: 2
- Parking features: 2 car, Attached, Garage Door Opener
- Attached garage spaces: 2
- Has uncovered spaces: Yes
Features
- Levels: One
- Stories: 1
- Patio & porch: Deck
Lot
- Size: 10,018 Square Feet
- Dimensions: 85X120
Details
- Parcel number: 070918411342
- Zoning: R1
Construction
Type & style
- Home type: SingleFamily
- Architectural style: Ranch
- Property subtype: Single Family Residence
Materials
- Aluminum Siding
Condition
- Year built: 1953
Utilities & green energy
- Sewer: Public Sewer
- Water: Public
Community & HOA
Community
- Subdivision: Indian Hills
Location
- Region: Madison
Financial & listing details
- Price per square foot: $305/sqft
- Tax assessed value: $397,600
- Annual tax amount: $6,537
- Date on market: 2/11/2026
- Listing terms: Arms Length
- Inclusions: Refrigerator, Oven/Range, Microwave, Dishwasher, Disposal, Clothes Washer, Clothes Dryer, Water Softener, Basement Refrigerator, dining room table plus 3 chairs, 2 wicker bar stools, sails and outdoor string lights over deck
- Exclusions: Seller's personal property, staging items
Price history
| Date | Event | Price |
|---|---|---|
| 3/23/2026 | Sold | $560,000+6.7%$305/sqft |
Source: Public Record Report a problem | ||
| 2/14/2026 | Pending sale | $525,000$285/sqft |
Source:  WIREX MLS #2015978 Report a problem WIREX MLS #2015978 Report a problem | ||
| 2/11/2026 | Listed for sale | $525,000$285/sqft |
Source: WIREX MLS #2015978 Report a problem | ||
Public tax history
| Year | Property taxes | Tax assessment |
|---|---|---|
| 2025 | $7,326 +0.1% | $397,600 +6.3% |
| 2024 | $7,321 +0.1% | $374,000 +3% |
| 2023 | $7,316 | $363,100 +15% |
| 2022 | -- | $315,700 +7% |
| 2021 | -- | $295,000 +7% |
| 2020 | -- | $275,700 +2% |
| 2019 | $5,775 | $270,300 +4% |
| 2018 | $5,775 +2.4% | $259,900 +6% |
| 2017 | $5,641 +5.2% | $245,200 +2% |
| 2016 | $5,362 +5% | $240,400 +12.3% |
| 2014 | $5,107 +7.2% | $214,000 +5% |
| 2013 | $4,764 -1.9% | $203,800 |
| 2012 | $4,856 +1.9% | $203,800 -3% |
| 2011 | $4,764 +0.4% | $210,100 -3% |
| 2010 | $4,743 +8.2% | $216,600 |
| 2009 | $4,383 -0.4% | $216,600 -5% |
| 2008 | $4,401 -1.8% | $228,000 |
| 2007 | $4,479 +3.7% | $228,000 +4% |
| 2006 | $4,319 +4.3% | $219,200 +10% |
| 2005 | $4,142 +2.1% | $199,300 +9.3% |
| 2004 | $4,055 +3.9% | $182,300 |
| 2003 | $3,903 +3.7% | $182,300 +13.7% |
| 2002 | $3,763 -1.2% | $160,400 +3.5% |
| 2001 | $3,810 +7.7% | $155,000 +10.9% |
| 2000 | $3,537 | $139,800 |
Find assessor info on the county website
Neighborhood: Spring Harbor
Nearby homes
- $424,3003 bd1 ba1.5k sqft5129 Tomahawk Trl, Madison, WI 53705Off Market
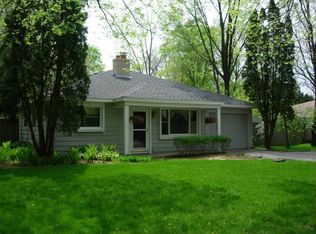
- $525,7003 bd2 ba1.5k sqft1115 Tomahawk Trl, Madison, WI 53705Off Market
- $382,3002 bd1 ba984 sqft5126 Flambeau Rd, Madison, WI 53705Off Market
- $397,6003 bd1 ba992 sqft5130 Flambeau Rd, Madison, WI 53705Off Market
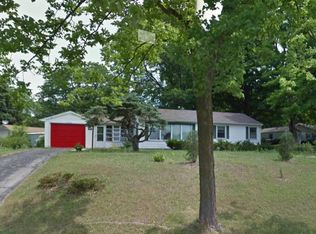
- $463,3003 bd1 ba1.5k sqft5125 Tomahawk Trl, Madison, WI 53705Off Market
- $599,5003 bd1 ba2.4k sqft1126 Minocqua Cres, Madison, WI 53705Off Market
- $425,9003 bd1 ba1.4k sqft5138 Tomahawk Trl, Madison, WI 53705Off Market
- $477,9003 bd2 ba1.5k sqft5129 Minocqua Cres, Madison, WI 53705Off Market
Nearby schools
GreatSchools rating
- 5/10Crestwood Elementary SchoolGrades: PK-5Distance: 0.7 mi
- 5/10Jefferson Middle SchoolGrades: 6-8Distance: 1.9 mi
- 8/10Memorial High SchoolGrades: 9-12Distance: 1.9 mi
Schools provided by the listing agent
- Elementary: Crestwood
- Middle: Ezekiel Gillespie
- High: Memorial
- District: Madison
Source: SCWMLS. This data may not be complete. We recommend contacting the local school district to confirm school assignments for this home.
Get a cash offer in 3 minutes
Find out how much your home could sell for in as little as 3 minutes with a no-obligation cash offer.
Estimated market value
$561,200
Get a cash offer in 3 minutes
Find out how much your home could sell for in as little as 3 minutes with a no-obligation cash offer.
Estimated market value
$561,200
- Wisconsin
- Dane County
- Madison
- 53705
- Spring Harbor
- 5133 Tomahawk Trl
