Skip main navigation
Sold for $445,000
  • $445,000

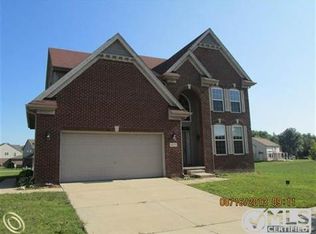
    5133 Trailwood Ln, Warren, MI 48092

    4beds
    2,400sqft
    Single Family Residence
    Built in 2022
    7,840 Square Feet Lot
    $475,300 Zestimate®
    $185/sqft
    $2,908 Estimated rent

    Home value

    $475,300

    $452,000 - $499,000

    $2,908/mo

    Zestimate® history
    Loading
    Loading...

    Owner options

    List your home for rent

    $2,908/mo

    Rent Zestimate®

    Find your next renter with Zillow Rental Manager. Plus, with online applications, you can quickly screen prospective tenants – for free.

    Learn more

    $2,908/mo

    Rent Zestimate®

    Refinance and save

    $2,957/mo

    Est. payment

    Refinancing to a lower rate could help reduce your monthly payments and save thousands over the life of the loan.

    See today's rates

    $2,957/mo

    Est. payment

    Explore your selling options

    Work with a Zillow partner agent

    Leverage their expertise and Zillow's premium Showcase listings to get your home seen by more buyers.

    Get started

    List with your own agent

    Get your home in front of millions of buyers by listing it on Zillow.

    Learn how to do it

    Sell it yourself

    Take full control of how buyers see your home on Zillow by listing For Sale by Owner (FSBO).

    List your home

    What's special

    Spacious island kitchenEgress windowPractical mud hallTransitional styleVersatile flex roomSpa-inspired bathSarsaparilla-stained vanity
    **NEW "Quick Move-in Home!"** Welcome to "The Winchester" by Winnick Homes, a testament to award-winning design and unparalleled craftsmanship. Revel in a residence crowned as the HBA Builder of the Year, infused with a transitional style and an elegantly neutral gray palette. Step into a spacious island kitchen, graced with Aristokraft's Greyhound Shaker-style cabinets, pristine Quartz countertops, and top-tier GE stainless steel appliances. A commodious walk-in pantry promises functionality to match its flair. Indulge in the owner's suite - a sanctuary with a spa-inspired bath and Sarsaparilla-stained vanity. Essential amenities include a versatile Flex Room, a practical Mud Hall, and a 2nd-floor laundry hub.Bask in expansive spaces accentuated with 9' ceilings on the 1st floor, rich hardwood, refined ceramic finishes, and intricate trim. Satin nickel fixtures resonate with the home's sophisticated character. Embrace energy efficiency with a 90% furnace, Silver Line Low E windows, and the Nelson Energy Seal. The insulated basement awaits your vision, equipped with an egress window, while ample garage storage caters to practical needs.Settled in a vibrant neighborhood, benefit from a central locale offering commerce, recreation, and seamless commutes. Key highways like I-696, I-75, & M-53 are just minutes away. Rest assured with manufacturer's Warranties. While photos may depict optional features, verify building specifications. HOA maintains the common area. A gentle reminder: Design choices are finalized given the construction's progress. This masterpiece awaits its new owner!

    Zillow last checked:

    Listing updated:

    Listed by:

    Nahar Ali 248-416-7498,

    Woodgate Realty

    Bought with:

    David Nguyen, 6501310122

    Keller Williams Paint Creek

    Source: Realcomp II,MLS#: 20230076125MLS Logo

    Facts & features

    Interior

    Bedrooms & bathrooms
    • Bedrooms: 4
    • Bathrooms: 3
    • Full bathrooms: 2
    • 1/2 bathrooms: 1
    Bedroom
    • Level: Second
    • Dimensions: 14 x 11
    Bedroom
    • Level: Second
    • Dimensions: 20 x 15
    Bedroom
    • Level: Second
    • Dimensions: 16 x 11
    Bedroom
    • Level: Second
    • Dimensions: 16 x 10
    Other
    • Level: Second
    • Dimensions: 10 x 8
    Other
    • Level: Second
    • Dimensions: 8 x 7
    Other
    • Level: Entry
    Kitchen
    • Level: Entry
    • Dimensions: 16 x 11
    Library
    • Level: Entry
    • Dimensions: 10 x 11
    Living room
    • Level: Entry
    • Dimensions: 16 x 26
    Sitting room
    • Level: Entry
    • Dimensions: 11 x 11
    Heating
    • Forced Air, Natural Gas
    Cooling
    • Central Air
    Features
    • Basement: Full,Unfinished
    • Has fireplace: No
    Interior area
    • Total interior livable area: 2,400 sqft
    • Finished area above ground: 2,400

    Property

    Parking
    • Total spaces: 2
    • Parking features: Two Car Garage, Attached
    • Garage spaces: 2
    Features
    • Levels: Two
    • Stories: 2
    • Entry location: GroundLevel
    • Pool features: None
    Lot
    • Size: 7,840 Square Feet
    • Dimensions: 68.80 x 120.00
    Details
    • Parcel number: 1308205097
    • Special conditions: Short Sale No,Standard

    Construction

    Type & style
    • Home type: SingleFamily
    • Architectural style: Colonial,Traditional
    • Property subtype: Single Family Residence
    Materials
    • Brick
    • Foundation: Basement, Poured
    Condition
    • New construction: No
    • Year built: 2022

    Utilities & green energy

    • Sewer: Sewer At Street
    • Water: Waterat Street

    Community & HOA

    Community
    • Subdivision: THE RESERVE AT HERITAGE VILLAGE CONDO #943
    HOA
    • Has HOA: Yes
    • HOA fee: $75 monthly
    • HOA phone: 248-720-2432
    Location
    • Region: Warren

    Financial & listing details

    • Price per square foot: $185/sqft
    • Tax assessed value: $5,938
    • Annual tax amount: $8,400
    • Date on market: 9/7/2023
    • Cumulative days on market: 35 days
    • Listing agreement: Exclusive Right To Sell
    • Listing terms: Cash,Conventional,FHA

    Price history

    DateEventPrice
    9/25/2023Sold$445,000-2.2%$185/sqft
    Source: Realcomp II #20230076125 Report a problem
    9/8/2023Listed for sale$455,000-5.2%$190/sqft
    Source: Realcomp II #20230076125 Report a problem
    8/31/2023Listing removed--
    Source: Realcomp II #20230068090 Report a problem
    8/14/2023Listed for sale$480,000+17.1%$200/sqft
    Source: Realcomp II #20230068090 Report a problem
    5/15/2023Sold$409,990$171/sqft
    Source: Realcomp II #20221064293 Report a problem
    1/17/2023Pending sale$409,990$171/sqft
    Source: Realcomp II #20221064293 Report a problem
    1/11/2023Listing removed--
    Source: Realcomp II #20221064293 Report a problem
    1/6/2023Listed for sale$409,990$171/sqft
    Source: Realcomp II #20221064293 Report a problem

    Public tax history

    YearProperty taxesTax assessment
    2025$10,124 +140.2%$203,480 +7.9%
    2024$4,214 +947.7%$188,570 +139.5%
    2023$402 +2.5%$78,720 +325.5%
    2022$392 +1%$18,500
    2021$388 $18,500
    2020$388 +6.5%$18,500
    2019$365 +2%$18,500
    2018$358 $18,500 +69.7%
    2017-- $10,900
    2016-- $10,900
    2015-- $10,900
    2010-- --
    2009-- $28,400
    2008-- $28,400
    2007-- $28,400
    Find assessor info on the county website

    Neighborhood: 48092

    Nearby schools

    GreatSchools rating
    Get a cash offer in 3 minutes
    Find out how much your home could sell for in as little as 3 minutes with a no-obligation cash offer.
    Estimated market value
    $475,300
    Get a cash offer in 3 minutes
    Find out how much your home could sell for in as little as 3 minutes with a no-obligation cash offer.
    Estimated market value
    $475,300