Skip main navigation
Sold for $770,000
  • $770,000

    5133 W TROTTER Trail, Phoenix, AZ 85083

    6beds
    4baths
    --sqft
    Single Family Residence
    Built in 2005
    7,176 Square Feet Lot
    $780,500 Zestimate®
    $--/sqft
    $3,862 Estimated rent

    Home value

    $780,500

    $741,000 - $820,000

    $3,862/mo

    Zestimate® history
    Loading
    Loading...

    Owner options

    List your home for rent

    $3,862/mo

    Rent Zestimate®

    Find your next renter with Zillow Rental Manager. Plus, with online applications, you can quickly screen prospective tenants – for free.

    Learn more

    $3,862/mo

    Rent Zestimate®

    Refinance and save

    $4,851/mo

    Est. payment

    Refinancing to a lower rate could help reduce your monthly payments and save thousands over the life of the loan.

    See today's rates

    $4,851/mo

    Est. payment

    Explore your selling options

    Work with a Zillow partner agent

    Leverage their expertise and Zillow's premium Showcase listings to get your home seen by more buyers.

    Get started

    List with your own agent

    Get your home in front of millions of buyers by listing it on Zillow.

    Learn how to do it

    Sell it yourself

    Take full control of how buyers see your home on Zillow by listing For Sale by Owner (FSBO).

    List your home

    What's special

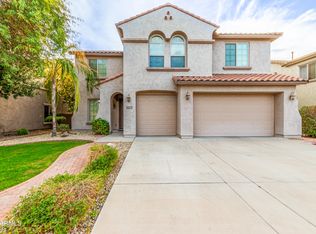
    STUNNING 6 bed / 4 bath home in popular Stetson Valley! 6 large bedrooms. Gourmet kitchen boasts beautiful leather granite countertops, stainless steel appliances, recessed lights, loads of cabinets & huge pantry with 2nd refrigerator. Owner's retreat has large walk in closet, 2 sinks, step-in shower and garden tub. Featuring numerous amenities for active lifestyles, easy access to I-17, Close to Schools, Shopping, & Entertainment! This stunning property has laminate throughout, extended 3 car garage, RV gate, spacious living & dining areas. Amazing resort style backyard has covered patio and sparkling pool w/ rock grotto & slide. Make this cozy home your own. Come take a tour yourself and make an offer today!

    Zillow last checked:

    Listing updated:

    Listed by:

    Brandon Howe 602-909-6513,

    Howe Realty,

    Ophelia Mougel 602-710-0131,

    Howe Realty

    Bought with:

    Tanya Turner, SA701742000

    HomeSmart

    Source: ARMLS,MLS#: 6763264MLS Logo

    Facts & features

    Interior

    Bedrooms & bathrooms
    • Bedrooms: 6
    • Bathrooms: 4
    Heating
    • Natural Gas
    Cooling
    • Central Air, Ceiling Fan(s)
    Appliances
    • Included: Dryer, Washer, Gas Stub for Range, Refrigerator, Built-in Microwave, Dishwasher, Disposal, Gas Cooktop
    • Laundry: Upper Level, Inside, Gas Dryer Hookup
    Features
    • Pantry, High Speed Internet, Granite Counters, Double Vanity, Upstairs, Eat-in Kitchen, 9+ Flat Ceilings, Kitchen Island, Full Bth Master Bdrm, Separate Shwr & Tub
    • Flooring: Carpet, Laminate
    • Windows: Double Pane Windows
    • Has basement: No
    • Has fireplace: No

    Property

    Parking
    • Total spaces: 6
    • Parking features: Garage Door Opener, Extended Length Garage
    • Garage spaces: 3
    • Uncovered spaces: 3
    Features
    • Stories: 2
    • Patio & porch: Covered, Patio
    • Has private pool: Yes
    • Spa features: None
    • Fencing: Block
    • Has view: Yes
    • View description: Mountain(s)
    Lot
    • Size: 7,176 Square Feet
    • Features: North/South Exposure, Sprinklers In Rear, Sprinklers In Front, Gravel/Stone Front, Gravel/Stone Back, Synthetic Grass Back, Auto Timer H2O Front, Auto Timer H2O Back
    Details
    • Parcel number: 20138641
    • Lease amount: $0

    Construction

    Type & style
    • Home type: SingleFamily
    • Architectural style: Santa Barbara/Tuscan
    • Property subtype: Single Family Residence
    Materials
    • Stucco, Wood Frame, Painted
    • Roof: Tile
    Condition
    • Year built: 2005
    Details
    • Builder name: PULTE

    Utilities & green energy

    • Sewer: Public Sewer
    Green energy
    • Energy efficient items: Solar Panels

    Community & HOA

    Community
    • Features: Pickleball, Near Bus Stop, Playground, Biking/Walking Path
    • Subdivision: STETSON VALLEY PARCELS 2 3 4
    HOA
    • Has HOA: Yes
    • Services included: Maintenance Grounds
    • HOA fee: $279 quarterly
    • HOA name: Stetson Valley
    • HOA phone: 480-921-7500
    Location
    • Region: Phoenix

    Financial & listing details

    • Tax assessed value: $635,200
    • Annual tax amount: $3,827
    • Date on market: 10/2/2024
    • Cumulative days on market: 82 days
    • Listing terms: VA Loan,Cash,Conventional,FHA
    • Ownership: Fee Simple

    Price history

    DateEventPrice
    12/23/2024Sold$770,000-3.6%
    Source: ARMLS #6763264 Report a problem
    10/23/2024Price change$799,000-3.2%
    Source: ARMLS #6763264 Report a problem
    10/15/2024Price change$825,000-1.2%
    Source: ARMLS #6763264 Report a problem
    10/2/2024Listed for sale$835,000+96.5%
    Source: ARMLS #6763264 Report a problem
    6/1/2016Sold$425,000-1.1%
    Source: ARMLS #5394859 Report a problem
    5/10/2016Listed for sale$429,900
    Source: United Real Estate Scottsdale #5394859 Report a problem
    4/21/2016Pending sale$429,900
    Source: United Real Estate Scottsdale #5394859 Report a problem
    4/15/2016Price change$429,900-2.3%
    Source: United Real Estate Scottsdale #5394859 Report a problem
    2/19/2016Price change$439,900-2.2%
    Source: United Real Estate Scottsdale #5394859 Report a problem
    2/7/2016Listed for sale$449,900+25.3%
    Source: United Real Estate Scottsdale #5394859 Report a problem
    5/25/2012Sold$359,000
    Source: Public Record Report a problem
    4/16/2012Price change$359,000-4.2%
    Source: Coldwell Banker Residential Brokerage - Phoenix Metro #4719280 Report a problem
    3/7/2012Price change$374,900-3.8%
    Source: Coldwell Banker Residential Brokerage - Phoenix Metro #4719280 Report a problem
    2/23/2012Listed for sale$389,900+23.8%
    Source: Coldwell Banker Residential Brokerage - Phoenix Metro #4719280 Report a problem
    6/27/2011Listing removed$314,900
    Source: Phantom Realty, Inc #4549952 Report a problem
    4/12/2011Price change$314,900-3.5%
    Source: Phantom Realty, Inc #4549952 Report a problem
    3/18/2011Listed for sale$326,400-29.5%
    Source: Phantom Realty, Inc #4549952 Report a problem
    2/25/2011Sold$463,297+54.9%
    Source: Public Record Report a problem
    8/22/2010Listed for sale$299,000-34.8%
    Source: RE/MAX Renaissance Realty #4445746 Report a problem
    9/29/2006Sold$458,836
    Source: Public Record Report a problem

    Public tax history

    YearProperty taxesTax assessment
    2025$3,878 +1.5%$63,520 -2.9%
    2024$3,822 +1.8%$65,410 +62.3%
    2023$3,755 +2.1%$40,307 -4.1%
    2022$3,678 -1%$42,030 +5.9%
    2021$3,716 +3.3%$39,700 +4.1%
    2020$3,598 +3.6%$38,150 +3.4%
    2019$3,473 $36,880 +0.1%
    2018$3,473 +3.6%$36,860 +5%
    2017$3,354 +18.7%$35,120 +2.4%
    2016$2,825 +3.1%$34,300 -1.3%
    2015$2,740 $34,760 +28.9%
    2014-- $26,960 +14.1%
    2013-- $23,620
    2012-- $23,620 -1.8%
    2011-- $24,050 -16.1%
    2010-- $28,660 -21.4%
    2009-- $36,470 -10.4%
    2008-- $40,700 +274.1%
    2007-- $10,880 +91.5%
    2006-- $5,680 +149.9%
    2005-- $2,273
    Find assessor info on the county website

    Neighborhood: Deer Valley

    Nearby schools

    GreatSchools rating
    Schools provided by the listing agent
    • Middle: Hillcrest Middle School
    • High: Sandra Day O'Connor High School
    • District: Deer Valley Unified District

    Source: ARMLS. This data may not be complete. We recommend contacting the local school district to confirm school assignments for this home.

    Get a cash offer in 3 minutes
    Find out how much your home could sell for in as little as 3 minutes with a no-obligation cash offer.
    Estimated market value

    $780,500

    Get a cash offer in 3 minutes
    Find out how much your home could sell for in as little as 3 minutes with a no-obligation cash offer.
    Estimated market value

    $780,500