Step into effortless living with this beautifully maintained 3-bedroom, 2-bathroom home. Built in 2023, this 1,623 sq. ft. residence offers the perfect blend of modern efficiency and timeless style. The open concept layout is anchored by a chef-inspired kitchen featuring stone countertops and a large central island—ideal for morning coffee or evening entertaining.The primary suite serves as a true retreat with dual sinks and a generous walk-in closet. Enjoy the Texas evenings on your covered patio overlooking the greenbelt in a private, fenced backyard. Located just minutes from Texoma Medical Center and the shopping hubs of Denison, this home offers the new build feel without the wait. Pristine 2023 Construction in the Heart of Gateway Village, Energy Star appliances, tankless water heater, and luxury finishes throughout.Quiet circle with sidewalks and easy access to local parks.
For sale
Price cut: $10K (4/27)
$350,000
5133 Westhaven Cir, Denison, TX 75020
3beds
1,623sqft
Single Family Residence
Built in 2023
5,401 Square Feet Lot
$343,400 Zestimate®
$216/sqft
$46/mo HOA
What's special
Luxury finishes throughoutEnergy star appliancesGenerous walk-in closetLarge central islandStone countertopsTankless water heaterChef-inspired kitchen
- 144 days |
- 68 |
- 2 |
Zillow last checked:
Listing updated:
Listed by:
Michelle Mikhail 0681749 972-837-3781,
Fathom Realty LLC 888-455-6040
Source: NTREIS,MLS#: 21192861
Facts & features
Interior
Bedrooms & bathrooms
- Bedrooms: 3
- Bathrooms: 2
- Full bathrooms: 2
Primary bedroom
- Features: Dual Sinks, En Suite Bathroom, Separate Shower, Walk-In Closet(s)
- Level: First
- Dimensions: 12 x 12
Living room
- Features: Ceiling Fan(s), Fireplace
- Level: First
- Dimensions: 15 x 14
Heating
- Central, ENERGY STAR/ACCA RSI Qualified Installation, ENERGY STAR Qualified Equipment, Fireplace(s), Natural Gas, Zoned
Cooling
- Central Air, Ceiling Fan(s), ENERGY STAR Qualified Equipment, Gas, Roof Turbine(s), Zoned
Appliances
- Included: Dishwasher, Gas Cooktop, Disposal, Microwave, Refrigerator
- Laundry: Laundry in Utility Room
Features
- Decorative/Designer Lighting Fixtures, Eat-in Kitchen, Granite Counters, High Speed Internet, Kitchen Island, Open Floorplan, Pantry, Cable TV, Walk-In Closet(s), Wired for Sound
- Flooring: Wood
- Windows: Window Coverings
- Has basement: No
- Number of fireplaces: 1
- Fireplace features: Gas, Gas Starter, Living Room
Interior area
- Total interior livable area: 1,623 sqft
Video & virtual tour
Property
Parking
- Total spaces: 2
- Parking features: Additional Parking, Concrete, Door-Single, Driveway, Garage Faces Front, Garage, Garage Door Opener, Inside Entrance, Side By Side
- Attached garage spaces: 2
- Has uncovered spaces: Yes
Accessibility
- Accessibility features: Smart Technology
Features
- Levels: One
- Stories: 1
- Patio & porch: Patio, Rooftop, Covered
- Exterior features: Lighting, Private Yard, Rain Gutters
- Pool features: None
- Fencing: Back Yard,Wood,Wrought Iron
Lot
- Size: 5,401 Square Feet
- Features: Greenbelt
- Residential vegetation: Grassed
Details
- Additional structures: None
- Parcel number: 449631
- Other equipment: Other
Construction
Type & style
- Home type: SingleFamily
- Architectural style: Traditional,Detached
- Property subtype: Single Family Residence
- Attached to another structure: Yes
Materials
- Brick
- Foundation: Slab
- Roof: Composition
Condition
- Year built: 2023
Utilities & green energy
- Sewer: Public Sewer
- Water: Public
- Utilities for property: Electricity Connected, Natural Gas Available, Phone Available, Sewer Available, Separate Meters, Underground Utilities, Water Available, Cable Available
Green energy
- Energy efficient items: Appliances, Construction, Doors, HVAC, Insulation, Water Heater, Windows
Community & HOA
Community
- Features: Trails/Paths, Curbs
- Security: Smoke Detector(s)
- Subdivision: THE RESERVE
HOA
- Has HOA: Yes
- Services included: Maintenance Grounds
- HOA fee: $275 semi-annually
- HOA name: Community Management Associates
- HOA phone: 972-943-2800
Location
- Region: Denison
Financial & listing details
- Price per square foot: $216/sqft
- Tax assessed value: $336,139
- Annual tax amount: $7,792
- Date on market: 2/28/2026
- Cumulative days on market: 144 days
- Listing terms: Assumable,Cash,Conventional,FHA,VA Loan
- Electric utility on property: Yes
Estimated market value
$343,400
$326,000 - $361,000
$1,941/mo
Price history
| Date | Event | Price |
|---|---|---|
| 4/27/2026 | Price change | $350,000-2.8%$216/sqft |
Source: NTREIS #21192861 Report a problem | ||
| 2/28/2026 | Listed for sale | $360,000$222/sqft |
Source: NTREIS #21192861 Report a problem | ||
Public tax history
| Year | Property taxes | Tax assessment |
|---|---|---|
| 2025 | $5,970 +49.1% | $336,139 +53.6% |
| 2024 | $4,004 | $218,911 |
Find assessor info on the county website
Monthly payment
Est. payment
Payment breakdown
Explore the cost of this home by adjusting the details. Changes won't be saved.Climate risks
Neighborhood: 75020
Nearby schools
GreatSchools rating
- 5/10Hyde Park Elementary SchoolGrades: PK-4Distance: 2.5 mi
- 5/10Henry Scott MiddleGrades: 7-8Distance: 3.8 mi
- 5/10Denison High SchoolGrades: 9-12Distance: 6.5 mi
Schools provided by the listing agent
- Elementary: Hyde Park
- Middle: Henry Scott
- High: Denison
- District: Denison ISD
Source: NTREIS. This data may not be complete. We recommend contacting the local school district to confirm school assignments for this home.
- $354,600-- bd-- ba1.9k sqft5129 Westhaven Cir, Denison, TX 75020Off Market
- $413,7003 bd2 ba1.6k sqft5165 Westhaven Cir, Denison, TX 75020Off Market
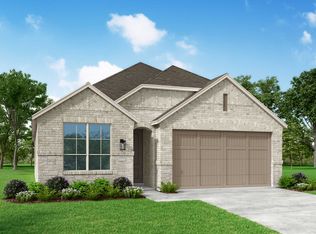
- $360,0003 bd3 ba1.9k sqft5161 Westhaven Cir, Denison, TX 75020Off Market

- $--3 bd3 ba1.9k sqft5121 Westhaven Cir, Denison, TX 75020Sold
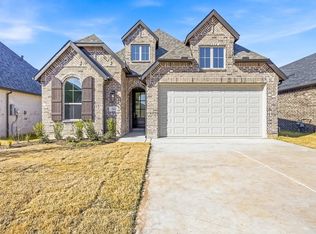
- $360,100-- bd-- ba2k sqft5125 Westhaven Cir, Denison, TX 75020Off Market
- $--4 bd3 ba1.9k sqft5141 Westhaven Cir, Denison, TX 75020Sold
- $--3 bd2 ba1.9k sqft5144 Westhaven Cir, Denison, TX 75020Sold
- $360,600-- bd-- ba2k sqft5136 Westhaven Cir, Denison, TX 75020Off Market
A local agent can set up tours, give advice and negotiate with sellers.
A local lender can help you make sure your offer is ready when you are.
Similar homes
- $385,0004 bd4 ba2.3k sqft3913 Southbend Ct, Denison, TX 75020For Sale
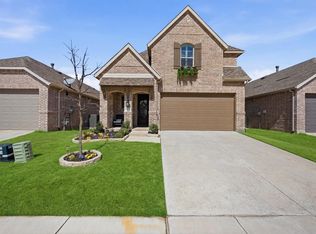 MLS ID #21330445, Robin Mata. NTREIS
 - $369,0004 bd3 ba2.2k sqft3906 Southbend Ct, Denison, TX 75020For Sale
 MLS ID #21241010, Chyann Wray. NTREIS
 - $379,9003 bd2 ba1.8k sqft3729 Fawn Meadow Trl, Denison, TX 75020For Sale
 MLS ID #21262710, Tom White. NTREIS
 - $284,9993 bd2 ba1.5k sqft3916 Oak Creek Cir, Denison, TX 75020For Sale
 MLS ID #21311432, Bailey Frasier. NTREIS
 - $350,0004 bd3 ba2.2k sqft3836 Iron Ore Dr, Denison, TX 75020For SaleMLS ID #21250430, Eric Rhoades. NTREIS
- $364,9003 bd3 ba2.1k sqft3823 Fawn Meadow Trl, Denison, TX 75020For SaleMLS ID #21232230, Karla Davis. NTREIS
- $375,0004 bd3 ba2.2k sqft3952 Oak Creek Cir, Denison, TX 75020For SaleMLS ID #21202537, Alex Little. NTREIS
- $399,0003 bd2 ba1.9k sqft1834 S Park Ave, Denison, TX 75020For SaleMLS ID #21287886, Sharles Edwards. NTREIS
- $280,0003 bd2 ba1.5k sqft3913 Nature Ct, Denison, TX 75020For SaleMLS ID #21309750, Suzanne Cason. NTREIS
- $314,9003 bd2 ba1.7k sqft3101 S College Blvd, Denison, TX 75020For SaleMLS ID #21180867, Nev Hewitt-Patterson. NTREIS
- $429,9003 bd3 ba2.2k sqft4297 Sanctuary Dr, Denison, TX 75020For SaleMLS ID #21324372, Lisa Austin. NTREIS
- $399,0004 bd3 ba2.3k sqft3810 Iron Ore Dr, Denison, TX 75020For SaleMLS ID #21309536, George James. NTREIS
- $285,0003 bd2 ba1.6k sqft938 Amsden St, Denison, TX 75020For SaleMLS ID #21226418, Carol Layman. NTREIS
- $329,5003 bd2 ba1.9k sqft106 Country View Cir, Pottsboro, TX 75076For SaleMLS ID #21337440, Amber Carter. NTREIS
- $272,5003 bd2 ba1.6k sqft2513 Sunset St, Denison, TX 75020For SaleMLS ID #21128672, Brad Rhodes. NTREIS
- $369,0003 bd3 ba1.8k sqft4721 Dry Creek Ln, Sherman, TX 75092For SaleMLS ID #21241382, Mark Hudson. NTREIS
- $269,0003 bd3 ba1.4k sqft3060 W Crawford St #601, Denison, TX 75020For SaleMLS ID #21227412, Jeff Dowden. NTREIS
- $334,0003 bd3 ba2.2k sqft2430 Turtle Creek Dr, Sherman, TX 75092For SaleMLS ID #21297604, Ashley Patton. NTREIS
- $275,0004 bd2 ba2k sqft613 Edwards Dr, Denison, TX 75020For SaleMLS ID #21242956, Amanda Phillips. NTREIS
- $329,9004 bd2 ba1.6k sqft113 Iron Horse Ln, Denison, TX 75020For SaleMLS ID #21235099, Robin Grisham. NTREIS
