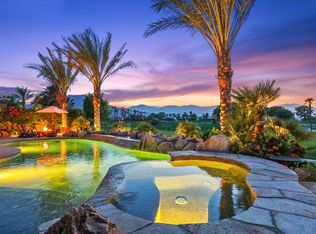
This fully REDONE Ventana model home is the epitome of upgraded relaxed luxury with gorgeous touches of quality & elegance! The premium lot offers Breath taking majestic mountain views and colorful sunsets overlooking multiple unobstructed lush fairways. The expansive patio with sparkling pool & spa, has built-in BBQ, dining area, outdoor living & lounging space, excellent for entertaining family & friends! You will marvel at the beautiful features such as the dramatic 18 ft. rotunda entry accented by luxurious lighting fixture, elegant lighting fixtures are accents throughout this stunning home. The French White Oak Plank flooring has a marble inlaid medallion in the foyer and the plank flooring in the living areas brings the relaxed vibe throughout. The popular Ventana floor plan has 4 bedrooms (one of which is the casita). Guest ensuites with media room are located on the opposite wing of the home from the oversized luxury primary suite. All the baths are upgraded with marble counters and custom cabinetry. The Guest Casita has it's own private courtyard entry door and a slider for pool & spa convenient access without having to go through the main house. The gourmet kitchen is the arena for the culinary arts ;the oversized marble prep island with customized cutting surfaces are great for a myriad of chef prep functions and Excellent space to showcase your culinary creations for serving and entertaining! The stainless appliances include a Professional Thermador gas cook top with 4 burners and center griddle. Double oven and warming drawer, chef's sink and a side by side 48' refrigerator with door ice and water dispenser. Highly customized cabinets complete this beautifully organized Dream Kitchen. The floor plan's open airy design with soaring ceilings merges with the amazing great room surrounded by dramatic windows and doors to take in the views. The focal point of the floor to ceiling stone fireplace lures you into the comfortable living area with it''s own marble wet bar with seating and a convenient wine fridge. The custom wine room is strategically located in the hall for insulated temperature control and away from sunlight for the wine enthusiast's treasured wines. The center great room has a spacious dining area and another casual dining niche in the kitchen. The custom built-in office has artful distressed doors enclosing shelving and storage space, coffered ceiling & daytime lighting. VIEW, VIEW, VIEW wherever you are in the great room
Sold for $2,770,000
Listed by: Mountain View Premier Realty • Anne Claydon • Contact: 949-683-4461
Bought with: Compass
$2,770,000
51333 El Dorado Dr, La Quinta, CA 92253
4beds
4,449sqft
Single Family Residence
Built in 2004
0.3 Acres Lot
$2,802,800 Zestimate®
$623/sqft
$7,435 Estimated rent
Home value
$2,802,800
$2.55M - $3.08M
$7,435/mo
Zestimate® history
Owner options
List your home for rent
$7,435/mo
Rent Zestimate®
Find your next renter with Zillow Rental Manager. Plus, with online applications, you can quickly screen prospective tenants – for free.
$7,435/mo
Rent Zestimate®
Refinance and save
$18,312/mo
Est. payment
Refinancing to a lower rate could help reduce your monthly payments and save thousands over the life of the loan.
$18,312/mo
Est. payment
Explore your selling options
Work with a Zillow partner agent
Leverage their expertise and Zillow's premium Showcase listings to get your home seen by more buyers.
Get startedList with your own agent
Get your home in front of millions of buyers by listing it on Zillow.
Learn how to do itSell it yourself
Take full control of how buyers see your home on Zillow by listing For Sale by Owner (FSBO).
List your homeWhat's special
Sparkling pool and spaCustom wine roomLush fairwaysGourmet kitchenOversized luxury primary suitePremium lotLuxurious lighting fixture
Zillow last checked:
Listing updated:
Listed by:
Anne Claydon DRE #01013610 949-683-4461,
Mountain View Premier Realty,
Bob Claydon DRE #01141039 760-777-9327,
Mountain View Premier Realty
Bought with:
David Gibson, DRE #02147778
Compass
Source: CRMLS,MLS#: 219134660DA Originating MLS: California Desert AOR & Palm Springs AOR
Originating MLS: California Desert AOR & Palm Springs AORFacts & features
Interior
Bedrooms & bathrooms
- Bedrooms: 4
- Bathrooms: 5
- Full bathrooms: 4
- 1/2 bathrooms: 1
Rooms
- Room types: Bonus Room, Bedroom, Den, Entry/Foyer, Family Room, Guest Quarters, Great Room, Living Room, Primary Bedroom, Other, Pantry, Retreat, Wine Cellar, Dining Room
Bathroom
- Features: Bathtub, Linen Closet, Separate Shower, Vanity
Kitchen
- Features: Kitchen Island
Pantry
- Features: Walk-In Pantry
Heating
- Central, Forced Air, Natural Gas, Zoned
Cooling
- Central Air, Dual, Wall/Window Unit(s), Zoned
Appliances
- Included: Convection Oven, Dishwasher, Electric Oven, Gas Cooktop, Disposal, Microwave, Refrigerator, Self Cleaning Oven, Tankless Water Heater, Vented Exhaust Fan, Water Purifier
- Laundry: Laundry Room
Features
- Wet Bar, Breakfast Bar, Built-in Features, Crown Molding, Coffered Ceiling(s), Separate/Formal Dining Room, High Ceilings, Open Floorplan, Recessed Lighting, Wired for Sound, All Bedrooms Down, Bedroom on Main Level, Dressing Area, Main Level Primary, Primary Suite, Walk-In Pantry, Wine Cellar, Walk-In Closet(s)
- Flooring: Carpet, Stone, Wood
- Doors: Sliding Doors
- Windows: Screens, Shutters
- Has fireplace: Yes
- Fireplace features: Gas, Living Room, Masonry
Interior area
- Total interior livable area: 4,449 sqft
Property
Parking
- Total spaces: 3
- Parking features: Driveway, Garage, Golf Cart Garage, Garage Door Opener, Side By Side
- Attached garage spaces: 3
Features
- Levels: One
- Stories: 1
- Patio & porch: Concrete, Covered, Deck, See Remarks
- Has private pool: Yes
- Pool features: Electric Heat, In Ground, Pebble, Private, Salt Water, Waterfall
- Spa features: Community, Heated, In Ground, Private
- Fencing: Stucco Wall
- Has view: Yes
- View description: Golf Course, Panoramic
Lot
- Size: 0.3 Acres
- Features: Back Yard, Drip Irrigation/Bubblers, On Golf Course, Planned Unit Development, Sprinklers Timer, Sprinkler System
Details
- Additional structures: Guest House, Guest HouseAttached
- Parcel number: 777360001
- Special conditions: Standard
Construction
Type & style
- Home type: SingleFamily
- Architectural style: Contemporary,Mediterranean
- Property subtype: Single Family Residence
Materials
- Stucco
- Foundation: Slab
- Roof: Tile
Condition
- Updated/Remodeled
- New construction: No
- Year built: 2004
Details
- Builder model: Ventana
- Builder name: TOLL Brothers
Utilities & green energy
- Electric: 220 Volts in Laundry
- Utilities for property: Cable Available
Community & HOA
Community
- Features: Golf, Gated
- Security: Gated Community, 24 Hour Security
- Subdivision: Mountain View Cc
HOA
- Has HOA: Yes
- Amenities included: Bocce Court, Clubhouse, Controlled Access, Sport Court, Fitness Center, Golf Course, Maintenance Grounds, Game Room, Management, Meeting/Banquet/Party Room, Other Courts, Other, Paddle Tennis, Pet Restrictions, Security, Tennis Court(s), Cable TV
- HOA fee: $545 monthly
- HOA name: Mountain View Country Club
- HOA phone: 760-771-4311
- Second HOA fee: $824 monthly
Location
- Region: La Quinta
Financial & listing details
- Price per square foot: $623/sqft
- Tax assessed value: $1,704,829
- Annual tax amount: $22,436
- Date on market: 8/31/2025
- Listing terms: Cash,Cash to New Loan
- Inclusions: Per Inventory.
- Exclusions: Per Inventory, Art is excluded.
Price history
| Date | Event | Price |
|---|---|---|
| 12/1/2025 | Sold | $2,770,000-4.3%$623/sqft |
Source:  CRMLS #219134660DA Report a problem CRMLS #219134660DA Report a problem | ||
| 11/24/2025 | Pending sale | $2,895,000$651/sqft |
Source:  CDAR/ Desert Area MLS #219134660 Report a problem CDAR/ Desert Area MLS #219134660 Report a problem | ||
| 11/13/2025 | Contingent | $2,895,000$651/sqft |
Source:  Greater Palm Springs Realtors #219134660 Report a problem Greater Palm Springs Realtors #219134660 Report a problem | ||
| 8/31/2025 | Listed for sale | $2,895,000-3.3%$651/sqft |
Source: Greater Palm Springs Realtors #219134660 Report a problem | ||
| 8/31/2025 | Listing removed | $2,995,000$673/sqft |
Source: CDAR/ Desert Area MLS #219131727 Report a problem | ||
| 6/20/2025 | Listed for sale | $2,995,000+90.2%$673/sqft |
Source: CDAR/ Desert Area MLS #219131727 Report a problem | ||
| 7/31/2020 | Sold | $1,575,000-1.5%$354/sqft |
Source: Greater Palm Springs Realtors #219040687 Report a problem | ||
| 6/17/2020 | Pending sale | $1,599,000$359/sqft |
Source: California Lifestyle Realty #219040687 Report a problem | ||
| 6/11/2020 | Price change | $1,599,000-3%$359/sqft |
Source: California Lifestyle Realty #219040687 Report a problem | ||
| 3/26/2020 | Price change | $1,649,000-5.2%$371/sqft |
Source: California Lifestyle Realty #219040687 Report a problem | ||
| 3/14/2020 | Listed for sale | $1,740,000+18.8%$391/sqft |
Source: California Lifestyle Realty #219040687 Report a problem | ||
| 6/28/2012 | Sold | $1,465,000-5.5%$329/sqft |
Source: Greater Palm Springs Realtors #21450274 Report a problem | ||
| 6/20/2012 | Listed for sale | $1,550,000$348/sqft |
Source: Heath Michael Hilgenberg, Inc. dba Keller Williams Realty #21450274 Report a problem | ||
| 6/13/2012 | Pending sale | $1,550,000$348/sqft |
Source: Heath Michael Hilgenberg, Inc. dba Keller Williams Realty #21450274 Report a problem | ||
| 3/20/2012 | Listed for sale | $1,550,000+40.9%$348/sqft |
Source: Heath Michael Hilgenberg, Inc. dba Keller Williams Realty #21450274 Report a problem | ||
| 8/20/2010 | Sold | $1,100,000+2.3%$247/sqft |
Source: Public Record Report a problem | ||
| 2/20/2010 | Price change | $1,075,000-10.4%$242/sqft |
Source: Premier Properties #21374133 Report a problem | ||
| 11/13/2009 | Price change | $1,200,000-12.1%$270/sqft |
Source: Premier Properties #21374133 Report a problem | ||
| 8/12/2009 | Listed for sale | $1,365,000-17.3%$307/sqft |
Source: Premier Properties #21374133 Report a problem | ||
| 1/25/2008 | Listing removed | $1,650,000$371/sqft |
Source: Number1Expert #21309245 Report a problem | ||
| 11/14/2007 | Listed for sale | $1,650,000+21.6%$371/sqft |
Source: Number1Expert #21309245 Report a problem | ||
| 9/8/2005 | Sold | $1,356,500$305/sqft |
Source: Public Record Report a problem | ||
Public tax history
| Year | Property taxes | Tax assessment |
|---|---|---|
| 2025 | $22,436 +1.5% | $1,704,829 +2% |
| 2024 | $22,095 +1.3% | $1,671,402 +2% |
| 2023 | $21,822 +1.9% | $1,638,630 +2% |
| 2022 | $21,421 +2.4% | $1,606,500 +2% |
| 2021 | $20,925 +22.3% | $1,575,000 +23% |
| 2020 | $17,109 +1% | $1,280,084 +3% |
| 2019 | $16,941 +4% | $1,242,800 +4% |
| 2018 | $16,292 -1.7% | $1,195,000 +0.3% |
| 2017 | $16,571 | $1,192,000 -5.5% |
| 2016 | $16,571 +4.6% | $1,262,000 +4% |
| 2015 | $15,840 -7.2% | $1,213,000 -6% |
| 2014 | $17,064 | $1,291,000 -6.2% |
| 2013 | -- | $1,377,000 +30.8% |
| 2012 | -- | $1,053,000 -4.3% |
| 2011 | -- | $1,100,000 -11.9% |
| 2010 | -- | $1,248,000 +2% |
| 2009 | -- | $1,224,000 -13.3% |
| 2008 | -- | $1,411,301 +2% |
| 2007 | -- | $1,383,629 +2% |
| 2006 | -- | $1,356,500 +359.4% |
| 2005 | -- | $295,254 |
Find assessor info on the county website
Neighborhood: 92253
Nearby homes
- $2,228,0003 bd4 ba3.9k sqft51361 El Dorado Dr, La Quinta, CA 92253Off Market

- $1,965,9003 bd4 ba3.8k sqft51305 El Dorado Dr, La Quinta, CA 92253Off Market
- $1,768,3003 bd4 ba3.8k sqft51389 El Dorado Dr, La Quinta, CA 92253Off Market
- $2,098,5004 bd5 ba4.4k sqft51277 El Dorado Dr, La Quinta, CA 92253Off Market

- $2,750,0004 bd5 ba4.3k sqft51249 El Dorado Dr, La Quinta, CA 92253Sold
- $2,235,8004 bd4 ba4.4k sqft51417 El Dorado Dr, La Quinta, CA 92253Off Market
- $2,450,0004 bd5 ba3.6k sqft51221 El Dorado Dr, La Quinta, CA 92253Sold
- $1,958,7004 bd4 ba3.9k sqft51445 El Dorado Dr, La Quinta, CA 92253Off Market
Nearby schools
GreatSchools rating
- 4/10Mountain Vista Elementary SchoolGrades: K-6Distance: 1.1 mi
- 3/10Cahuilla Desert Academy Junior HighGrades: 7-8Distance: 2 mi
- 3/10Coachella Valley High SchoolGrades: 9-12Distance: 4 mi
Get a cash offer in 3 minutes
Find out how much your home could sell for in as little as 3 minutes with a no-obligation cash offer.
Estimated market value
$2,802,800
Get a cash offer in 3 minutes
Find out how much your home could sell for in as little as 3 minutes with a no-obligation cash offer.
Estimated market value
$2,802,800
- California
- Riverside County
- La Quinta
- 92253
- 51333 El Dorado Dr
Nearby cities
Nearby zip codes
Other La Quinta Topics
