***Open House Sunday 5/19/24 from 2-4pm. Welcome to 51333 Golfview Court, a traditional 2-story home nestled on a desirable cul-de-sac in the highly sought-after Quail Ridge South community. Conveniently located in the Penn Harris Madison School district, this home is ready for you. Step into the grand 2-story foyer entry and be greeted by the warmth of hardwood flooring that flows throughout most of the main level. The spacious living room, dining area, and family room provide ample space for entertaining and everyday living. The heart of the home, the kitchen, boasts a full stainless steel appliance package, ensuring a seamless cooking experience. This home offers 4 generously sized bedrooms and 2 1/2 well-appointed baths. The primary suite features a private en-suite bath with dual sinks and walk-in shower. The additional bedrooms are versatile and spacious. The finished basement is an added bonus, complete with a built-in bar, ideal for hosting gatherings or creating a cozy movie night atmosphere. The three seasons room offers a peaceful escape, overlooking the private backyard where you can enjoy your morning coffee or unwind after a long day. Located on the scenic Knollwood Golf Course, this home provides a picturesque setting and convenient access to golfing. The beautifully landscaped yard adds to the home's curb appeal, while the cul-de-sac location ensures a quiet, low-traffic environment. Don't miss the opportunity to make this exceptional property your new home. Schedule a showing today.
Closed
$472,350
51333 Golfview Ct, Granger, IN 46530
4beds
3,372sqft
Single Family Residence
Built in 1987
0.4 Acres Lot
$533,100 Zestimate®
$--/sqft
$3,699 Estimated rent
Home value
$533,100
$506,000 - $560,000
$3,699/mo
Zestimate® history
Owner options
List your home for rent
$3,699/mo
Rent Zestimate®
Find your next renter with Zillow Rental Manager. Plus, with online applications, you can quickly screen prospective tenants – for free.
$3,699/mo
Rent Zestimate®
Refinance and save
$3,270/mo
Est. payment
Refinancing to a lower rate could help reduce your monthly payments and save thousands over the life of the loan.
$3,270/mo
Est. payment
Explore your selling options
Work with a Zillow partner agent
Leverage their expertise and Zillow's premium Showcase listings to get your home seen by more buyers.
Get startedList with your own agent
Get your home in front of millions of buyers by listing it on Zillow.
Learn how to do itSell it yourself
Take full control of how buyers see your home on Zillow by listing For Sale by Owner (FSBO).
List your homeWhat's special
Family roomLow - traffic environmentAmple spaceDual sinksPrivate backyardBuilt - in bar
Zillow last checked:
Listing updated:
Listed by:
Aaron C Cowham Ofc:574-207-7777,
Howard Hanna SB Real Estate
Bought with:
Amy Reed, RB14032050
Coldwell Banker Real Estate Group
Source: IRMLS,MLS#: 202417243
Facts & features
Interior
Bedrooms & bathrooms
- Bedrooms: 4
- Bathrooms: 3
- Full bathrooms: 2
- 1/2 bathrooms: 1
Bedroom 1
- Level: Upper
Bedroom 2
- Level: Upper
Dining room
- Level: Main
- Area: 156
- Dimensions: 13 x 12
Family room
- Level: Main
- Area: 294
- Dimensions: 21 x 14
Kitchen
- Level: Main
- Area: 364
- Dimensions: 26 x 14
Living room
- Level: Main
- Area: 234
- Dimensions: 18 x 13
Heating
- Natural Gas, Forced Air
Cooling
- Central Air
Appliances
- Included: Range/Oven Hook Up Gas, Dishwasher, Microwave, Refrigerator, Washer, Dryer-Gas, Gas Range, Gas Water Heater
- Laundry: Gas Dryer Hookup, Main Level, Washer Hookup
Features
- 1st Bdrm En Suite, Bar, Bookcases, Cathedral Ceiling(s), Walk-In Closet(s), Countertops-Solid Surf, Entrance Foyer, Open Floorplan, Double Vanity, Stand Up Shower, Tub/Shower Combination, Formal Dining Room, Great Room
- Flooring: Hardwood, Carpet, Tile
- Windows: Skylight(s), Double Pane Windows
- Basement: Full,Partially Finished,Concrete,Sump Pump
- Number of fireplaces: 1
- Fireplace features: Living Room
Interior area
- Total structure area: 4,094
- Total interior livable area: 3,372 sqft
- Finished area above ground: 2,672
- Finished area below ground: 700
Property
Parking
- Total spaces: 2
- Parking features: Attached, Garage Door Opener, Concrete
- Attached garage spaces: 2
- Has uncovered spaces: Yes
Features
- Levels: Two
- Stories: 2
- Patio & porch: Deck, Enclosed
- Frontage type: Golf Course
Lot
- Size: 0.4 Acres
- Dimensions: 100X174
- Features: Level, 0-2.9999, City/Town/Suburb, Landscaped
Details
- Parcel number: 710415251008.000011
- Other equipment: Sump Pump
Construction
Type & style
- Home type: SingleFamily
- Architectural style: Traditional
- Property subtype: Single Family Residence
Materials
- Brick, Vinyl Siding
- Roof: Dimensional Shingles
Condition
- New construction: No
- Year built: 1987
Utilities & green energy
- Sewer: Septic Tank
- Water: Well
Community & HOA
Community
- Subdivision: Quail Ridge
HOA
- Has HOA: Yes
- HOA fee: $150 annually
Location
- Region: Granger
Financial & listing details
- Tax assessed value: $431,300
- Annual tax amount: $3,815
- Date on market: 6/29/2024
- Listing terms: Cash,Conventional
Price history
| Date | Event | Price |
|---|---|---|
| 6/28/2024 | Sold | $472,350+1.6% |
Source:  IRMLS #202417243 Report a problem IRMLS #202417243 Report a problem | ||
| 5/19/2024 | Pending sale | $464,900 |
Source: IRMLS #202417243 Report a problem | ||
| 5/18/2024 | Listed for sale | $464,900+46.4% |
Source: IRMLS #202417243 Report a problem | ||
| 5/3/2017 | Sold | $317,500$94/sqft |
Source: Agent Provided Report a problem | ||
Public tax history
| Year | Property taxes | Tax assessment |
|---|---|---|
| 2025 | $4,264 +13.2% | $518,200 +13.7% |
| 2024 | $3,768 -11.5% | $455,700 +5.7% |
| 2023 | $4,258 +19.6% | $431,300 -1% |
| 2022 | $3,561 -0.4% | $435,500 +22.3% |
| 2021 | $3,575 +17.4% | $356,100 -0.4% |
| 2020 | $3,045 +9.3% | $357,500 +15.1% |
| 2019 | $2,785 -7.8% | $310,600 +6.3% |
| 2018 | $3,020 -0.8% | $292,200 -0.4% |
| 2017 | $3,046 +2.9% | $293,300 |
| 2016 | $2,960 +10.1% | $293,300 +14.6% |
| 2014 | $2,689 -5.1% | $255,900 |
| 2013 | $2,834 +2.4% | $255,900 -1.9% |
| 2012 | $2,767 +6.3% | $260,800 -5.7% |
| 2011 | $2,603 -3.2% | $276,500 +1.2% |
| 2010 | $2,689 -16% | $273,300 -9.3% |
| 2009 | $3,201 | $301,400 +15.2% |
| 2007 | -- | $261,700 -43.3% |
| 2006 | $3,842 +8.7% | $461,200 -24.4% |
| 2003 | $3,534 | $609,790 +1131.2% |
| 2001 | -- | $49,530 |
Find assessor info on the county website
Neighborhood: 46530
Nearby homes
- $486,4004 bd3 ba2.4k sqft51355 Golfview Ct, Granger, IN 46530Off Market
- $569,6005 bd3 ba3.5k sqft51315 Golfview Ct, Granger, IN 46530Off Market
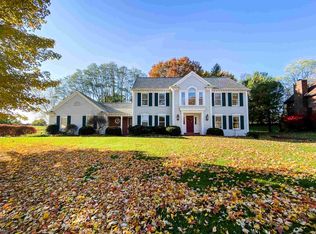
- $607,6004 bd3 ba4.7k sqft51330 Golfview Ct, Granger, IN 46530Off Market
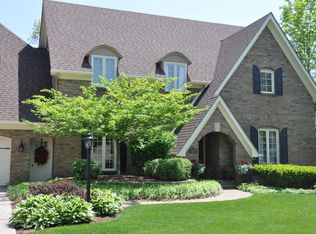
- $480,0004 bd3 ba3.5k sqft15495 Hunting Ridge Trl, Granger, IN 46530Sold
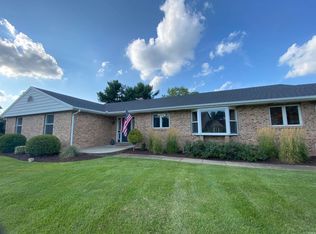
- $559,1004 bd5 ba2.9k sqft51352 Golfview Ct, Granger, IN 46530Off Market
- $665,3004 bd5 ba3.7k sqft51312 Golfview Ct, Granger, IN 46530Off Market
- $345,0004 bd3 ba3.5k sqft51293 Golfview Ct, Granger, IN 46530Sold
- $603,6004 bd3 ba2.9k sqft15550 Signal Hill Ct, Granger, IN 46530Off Market
Nearby schools
GreatSchools rating
- 9/10Prairie VistaGrades: K-5Distance: 0.8 mi
- 9/10Schmucker Middle SchoolGrades: 6-8Distance: 5.6 mi
- 10/10Penn High SchoolGrades: 9-12Distance: 5.7 mi
Schools provided by the listing agent
- Elementary: Prairie Vista
- Middle: Schmucker
- High: Penn
- District: Penn-Harris-Madison School Corp.
Source: IRMLS. This data may not be complete. We recommend contacting the local school district to confirm school assignments for this home.
Sell for more on Zillow
Get a Zillow Showcase℠ listing at no additional cost and you could sell for .
$533,100
2% more
+$10,662
With Zillow Showcase(estimated)
$543,762
Sell for more on Zillow
Get a Zillow Showcase℠ listing at no additional cost and you could sell for .
$533,100
2% more
+$10,662
With Zillow Showcase(estimated)
$543,762
- Indiana
- Saint Joseph County
- Granger
- 46530
- 51333 Golfview Ct
