Skip main navigation
Off market
  • $1,360,200

    51339 Grandoaks Ct, Granger, IN 46530

    5beds
    7,164sqft
    SingleFamily
    Built in 1993
    0.82 Acres Lot
    $1,360,200 Zestimate®
    $190/sqft
    $5,242 Estimated rent

    Home value

    $1,360,200

    $1.20M - $1.56M

    $5,242/mo

    Zestimate® history
    Loading
    Loading...

    Owner options

    List your home for rent

    $5,242/mo

    Rent Zestimate®

    Find your next renter with Zillow Rental Manager. Plus, with online applications, you can quickly screen prospective tenants – for free.

    Learn more

    $5,242/mo

    Rent Zestimate®

    Refinance and save

    $6,816/mo

    Est. payment

    Refinancing to a lower rate could help reduce your monthly payments and save thousands over the life of the loan.

    See today's rates

    $6,816/mo

    Est. payment

    Explore your selling options

    Work with a Zillow partner agent

    Leverage their expertise and Zillow's premium Showcase listings to get your home seen by more buyers.

    Get started

    List with your own agent

    Get your home in front of millions of buyers by listing it on Zillow.

    Learn how to do it

    Sell it yourself

    Take full control of how buyers see your home on Zillow by listing For Sale by Owner (FSBO).

    List your home

    What's special

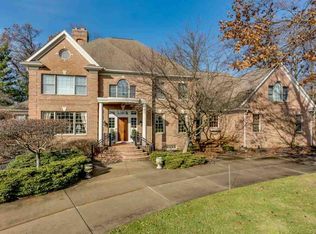
    This incredible, all brick home sits majestically on one of the largest lots in Woodland Hills. The impressive, two story entrance hall sets the stage for this purposefully designed home. It's timeless character compliments the open and easy flowing floor plan. The home is light filled and offers high ceilings, triple-crown molding and gleaming hardwood flooring. The great room has a two story coffered ceiling, and opens onto a large rear veranda. The home features an enormous kitchen, offering an impressive amount of counter space, in addition to a large island, dining buffet, custom cabinetry, a walk in pantry and top of the line appliances. A generous four season sunroom off the kitchen is the perfect gathering area, with wrap around windows bringing the outside in. The master suite offers a sitting area, and a large master bathroom. Off the master suite is a bonus area that could be a small office. Each of the home's large bedrooms offer ensuite bathroom access, and views of the beautiful lawn's parklike, private wooded lot. The finished lower level offers lookout windows, a game area, and is plumbed for a bathroom. The landscaping is set for privacy and the rear yard easily accommodates outdoor entertaining. The roof is new. Built by Rans Custom Homes, the quality and craftsmanship are evident in every aspect of the home. Close to Notre Dame, the hospitals, shopping and entertainment, this home is minutes from everything, but yet a world away!

    This property is off market, which means it's not currently listed for sale or rent on Zillow. This may be different from what's available on other websites or public sources.
    Facts & features

    Interior

    Bedrooms & bathrooms
    • Bedrooms: 5
    • Bathrooms: 6
    • Full bathrooms: 4
    • 1/2 bathrooms: 2
    • Main level bathrooms: 3
    Heating
    • Forced air, Gas
    Cooling
    • Central
    Appliances
    • Included: Garbage disposal, Microwave, Refrigerator
    • Laundry: Main, Main Level
    Features
    • Ceiling Fan(s), Breakfast Bar, Kitchen Island, Pantry, Walk-In Closet(s), Vaulted Ceiling(s), High Ceilings, Great Room, Stone Counters, Cathedral Ceiling(s), Eat-in Kitchen, Formal Dining Room, Built-in Features, Bookcases, Entrance Foyer, Tray Ceiling(s), Open Floorplan, Tub/Shower Combination, 1st Bdrm En Suite, Main Level Bedroom Suite, Stand Up Shower, Tub and Separate Shower, Natural Woodwork, Custom Cabinetry, Rough-In Bath
    • Flooring: Tile, Carpet, Hardwood
    • Windows: Window Treatments
    • Basement: Finished
    • Attic: Pull Down Stairs, Storage
    • Has fireplace: Yes
    • Fireplace features: masonry
    Interior area
    • Total interior livable area: 7,164 sqft
    • Finished area below ground: 2105

    Property

    Parking
    • Total spaces: 3
    • Parking features: Garage - Attached
    Features
    • Patio & porch: Patio Open
    • Exterior features: Brick
    Lot
    • Size: 0.82 Acres
    • Features: Cul-de-Sac, Wooded, Rolling Slope, Landscaped, City/Town/Suburb
    • Residential vegetation: Partially Wooded
    Details
    • Parcel number: 710416176008000003
    • Other equipment: Irrigation Equipment

    Construction

    Type & style
    • Home type: SingleFamily
    • Architectural style: Traditional
    Materials
    • masonry
    • Foundation: Slab
    • Roof: Asphalt
    Condition
    • Year built: 1993

    Utilities & green energy

    • Sewer: Septic Tank
    • Water: Well, Private Well
    • Utilities for property: Cable Available

    Community & HOA

    Community
    • Security: Security System
    HOA
    • Has HOA: Yes
    • HOA fee: $23 monthly
    Location
    • Region: Granger

    Financial & listing details

    • Price per square foot: $190/sqft
    • Tax assessed value: $1,444,600
    • Annual tax amount: $15,942

    Price history

    DateEventPrice
    11/16/2020Sold$750,000+1.4%$105/sqft
    Source: Cressy Everett solds #202039093_46530 Report a problem
    11/6/2020Pending sale$739,900$103/sqft
    Source: RE/MAX 100 #202039093 Report a problem
    9/28/2020Listed for sale$739,900-7.4%$103/sqft
    Source: RE/MAX 100 #202039093 Report a problem
    11/21/2014Listing removed$799,000$112/sqft
    Source: Cressy & Everett Real Estate #201425442 Report a problem
    6/21/2014Price change$799,000-10.2%$112/sqft
    Source: Cressy & Everett Real Estate #201425442 Report a problem
    5/14/2014Price change$890,000-3.3%$124/sqft
    Source: Cressy & Everett Real Estate #201318084 Report a problem
    11/19/2013Listed for sale$920,000$128/sqft
    Source: Cressy & Everett Real Estate #201318084 Report a problem

    Public tax history

    YearProperty taxesTax assessment
    2025$15,942 +49.1%$1,444,600 +11.7%
    2024$10,689 -3%$1,293,000 +48.5%
    2023$11,024 +14.3%$870,800 -0.8%
    2022$9,644 +31.2%$877,900 +13.8%
    2021$7,349 -43%$771,500 +30.2%
    2020$12,900 -23.5%$592,600 -25.6%
    2019$16,863 -3.2%$796,500 +7%
    2018$17,415 +11.2%$744,700 +2%
    2017$15,663 0%$729,800 +12.9%
    2016$15,667 -3.2%$646,200 +0.7%
    2014$16,183 +34%$641,800 +36.1%
    2013$12,077 -28.2%$471,500 -36.1%
    2012$16,831 +19.9%$738,400 +20.5%
    2011$14,033 +1.9%$612,900
    2010$13,770 -13.6%$612,900 -20%
    2009$15,935 $765,800 +43.4%
    2007-- $534,000 -50.6%
    2006$9,246 +2.5%$1,080,200
    2004$9,023 -5.5%$1,080,200 -59.6%
    2003$9,543 $2,671,320 +2377.1%
    2001-- $107,840
    Find assessor info on the county website

    Neighborhood: 46530

    Nearby schools

    GreatSchools rating
    Schools provided by the listing agent
    • Elementary: Darden Primary Center
    • Middle: Clay
    • High: Adams
    • District: South Bend Community School Corp.

    Source: The MLS. This data may not be complete. We recommend contacting the local school district to confirm school assignments for this home.

    Get pre-qualified for a loan
    At Zillow Home Loans, we can pre-qualify you in as little as 5 minutes with no impact to your credit score.

    An equal housing lender. NMLS #10287.

    Sell for more on Zillow
    Get a Zillow Showcase℠ listing at no additional cost and you could sell for .
    $1,360,200
    2% more
    +$27,204
    With Zillow Showcase(estimated)
    $1,387,404
