The apartment is move-in ready and features oak hardwood floors, three double-depth closets and a spa-like bathroom. The bedroom transom has been opened up to create more space, and western exposures provide ample natural light throughout the afternoon.
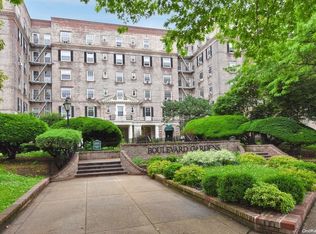
Boulevard Gardens is a well-run coop with onsite management and maintenance services. The building has a large laundry room and bike storage, and residents enjoy discounted utilities and low fees. The coop also recently renovated elevators and video intercoms.
This apartment has a unique location within the building, with stunning views of the mature oak trees, lawns, and walkways outside the windows. The building also offers residents a designated picnic area, playground, and pool, as well as a member-run library, private storage and parking (with a waitlist).
A minimum down payment of 10% is required, and subletting is allowed after 2 years for a maximum of 2 years. Unfortunately, no pets. Additional Information: Amenities:Windowed Bath,
Sold for $301,000
$301,000
5134 30th Avenue #E3I, Woodside, NY 11377
1beds
549sqft
Stock Cooperative, Residential
Built in 1935
-- sqft lot
$324,600 Zestimate®
$548/sqft
$2,393 Estimated rent
Home value
$324,600
$292,000 - $364,000
$2,393/mo
Zestimate® history
Owner options
List your home for rent
$2,393/mo
Rent Zestimate®
Find your next renter with Zillow Rental Manager. Plus, with online applications, you can quickly screen prospective tenants – for free.
$2,393/mo
Rent Zestimate®
Refinance and save
$1,608/mo
Est. payment
Refinancing to a lower rate could help reduce your monthly payments and save thousands over the life of the loan.
$1,608/mo
Est. payment
Explore your selling options
Work with a Zillow partner agent
Leverage their expertise and Zillow's premium Showcase listings to get your home seen by more buyers.
Get startedList with your own agent
Get your home in front of millions of buyers by listing it on Zillow.
Learn how to do itSell it yourself
Take full control of how buyers see your home on Zillow by listing For Sale by Owner (FSBO).
List your homeWhat's special
Zillow last checked:
Listing updated:
Listed by:
Jonathan Minerick 888-400-2513,
HomeCoin.com 888-400-2513
Bought with:
Novica Jozo Sesjak, 10401239028
Winzone Realty Inc
Source: OneKey® MLS as distributed by MLS GRID,MLS#: H6302188
Facts & features
Interior
Bedrooms & bathrooms
- Bedrooms: 1
- Bathrooms: 1
- Full bathrooms: 1
Heating
- Hot Water, Other
Cooling
- Wall/Window Unit(s)
Appliances
- Laundry: Common Area
Features
- Open Kitchen
- Basement: Common,Finished,Full
Interior area
- Total structure area: 549
- Total interior livable area: 549 sqft
Property
Parking
- Parking features: Waitlist
Features
- Has view: Yes
- View description: Park/Greenbelt
Lot
- Features: Near Public Transit, Near School, Near Shops, Views
Details
- Parcel number: 011110001000510340000E3I
Construction
Type & style
- Home type: Cooperative
- Architectural style: Garden
- Property subtype: Stock Cooperative, Residential
- Attached to another structure: Yes
Materials
- Brick
Condition
- Year built: 1935
Utilities & green energy
- Sewer: Other
- Water: Other
- Utilities for property: See Remarks
Community & HOA
Community
- Security: Security System
- Subdivision: Boulevard Gardens
HOA
- Has HOA: No
- Amenities included: Elevator(s), Live In Super
- Services included: Air Conditioning, Gas, Heat, Hot Water, Sewer, Water
- HOA name: DOUGLAS ELLIMAN
- HOA phone: 718-631-8900
Location
- Region: Woodside
Financial & listing details
- Price per square foot: $548/sqft
- Date on market: 4/20/2024
- Listing agreement: Exclusive Agency
Price history
| Date | Event | Price |
|---|---|---|
| 8/22/2024 | Sold | $301,000-1%$548/sqft |
Source:  OneKey® MLS as distributed by MLS GRID #H6302188 Report a problem OneKey® MLS as distributed by MLS GRID #H6302188 Report a problem | ||
| 6/29/2024 | Pending sale | $304,000$554/sqft |
Source: OneKey® MLS as distributed by MLS GRID #H6302188 Report a problem | ||
| 4/20/2024 | Listed for sale | $304,000-1.6%$554/sqft |
Source: OneKey® MLS as distributed by MLS GRID #H6302188 Report a problem | ||
| 3/1/2024 | Listing removed | -- |
Source: OneKey® MLS as distributed by MLS GRID #H6251442 Report a problem | ||
| 6/2/2023 | Listed for sale | $309,000$563/sqft |
Source: OneKey® MLS as distributed by MLS GRID #H6251442 Report a problem | ||
Public tax history
Tax history is unavailable.
Neighborhood: Astoria
Nearby homes
- $307,600-- bd-- ba-- sqft51-34 30th Ave #E3P, Woodside, NY 11377Off Market
- $445,0002 bd1 ba-- sqft5134 30th Ave APT 3N, Queens, NY 11377Sold
- $---- bd-- ba-- sqft5134 30th Ave APT 1O, Woodside, NY 11377Off Market
- $--2 bd1 ba1.1k sqft5128 30th Ave, Woodside, NY 11377Off Market

- $205,000-- bd1 ba-- sqft5128 30th Ave APT 5H, Woodside, NY 11377Sold
- $317,800-- bd-- ba-- sqft5128 30th Ave #G6H, Woodside, NY 11377Off Market
- $535,0003 bd1 ba-- sqft5128 30th Ave APT 1G, Queens, NY 11377Sold
- $---- bd-- ba-- sqft5128 30th Ave APT 4B, Woodside, NY 11377Off Market
- $353,4001 bd1 ba-- sqft5136 30th Ave APT 3E, Woodside, NY 11377Off Market
Nearby schools
GreatSchools rating
- 8/10Ps 151 Mary D CarterGrades: PK-5Distance: 0.2 mi
- 7/10Is 10 Horace GreeleyGrades: 6-8Distance: 0.3 mi
- 3/10William Cullen Bryant High SchoolGrades: 9-12Distance: 0.3 mi
Schools provided by the listing agent
- Elementary: Contact Agent
- Middle: Contact Agent
- High: Contact Agent
Source: OneKey® MLS as distributed by MLS GRID. This data may not be complete. We recommend contacting the local school district to confirm school assignments for this home.
Nearby cities
Nearby neighborhoods
Nearby zip codes
Other New York Topics
