Located in the highly sought-after Bay Breeze Cove community just minutes from Downtown St. Pete, this updated end-unit townhome offers an easy, low-maintenance lifestyle with thoughtful upgrades throughout. This 2 bedroom, 2 bath, 1 car garage unit features a functional split layout with vaulted ceilings, large closets, and a bright, open living space designed to feel both comfortable and spacious. A separate indoor laundry room adds everyday convenience. Key improvements are already done for you, including a newer roof (April 2024) and HVAC system (June 2022), along with updated flooring and fully renovated bathrooms completed in 2024. In 2026, the home was refreshed with granite countertops and new interior paint, giving it a clean, move-in ready finish. A smart thermostat is also in place for added efficiency. The main living area connects seamlessly to the dining space, creating a natural flow for both daily living and entertaining. The kitchen is well-appointed with solid wood cabinetry, stainless steel appliances, and bar seating, blending function with a clean, timeless look. The primary suite is privately positioned and features dual sinks, an updated vanity, and a fully renovated en-suite bathroom (end of 2024) with a walk-in shower and modern finishes. The second bedroom sits near the guest bath, which includes a bathtub, making it ideal for visitors or flexible use. Enjoy a low HOA of just $375/month, which covers exterior maintenance, building insurance, roof, lawn care, pest control, and property management, along with access to the community pool and dog park, keeping ownership simple and predictable. With easy access to 4th Street, you’re just minutes from Whole Foods, Trader Joe’s, and Publix, along with quick access to Tampa International Airport, the beaches, and downtown St. Pete. You’re close to it all, yet tucked away enough to enjoy a quiet, picturesque community without the hustle and bustle of city living. The preferred lender, Eads Mortgage, is offering up to $4,900 towards closing costs or rate buy down for the buyer.
Sold for $395,000
$395,000
5134 6TH STREET N, ST PETERSBURG, FL 33703
2beds
1,200sqft
Townhouse
Built in 2006
1,224 Square Feet Lot
$394,900 Zestimate®
$329/sqft
$2,622 Estimated rent
Home value
$394,900
$363,000 - $426,000
$2,622/mo
Zestimate® history
Owner options
List your home for rent
$2,622/mo
Rent Zestimate®
Find your next renter with Zillow Rental Manager. Plus, with online applications, you can quickly screen prospective tenants – for free.
$2,622/mo
Rent Zestimate®
Refinance and save
$3,114/mo
Est. payment
Refinancing to a lower rate could help reduce your monthly payments and save thousands over the life of the loan.
$3,114/mo
Est. payment
Explore your selling options
Work with a Zillow partner agent
Leverage their expertise and Zillow's premium Showcase listings to get your home seen by more buyers.
Get startedList with your own agent
Get your home in front of millions of buyers by listing it on Zillow.
Learn how to do itSell it yourself
Take full control of how buyers see your home on Zillow by listing For Sale by Owner (FSBO).
List your homeWhat's special
Granite countertopsUpdated vanitySeparate indoor laundry roomNew interior paintBright open living spaceFunctional split layoutVaulted ceilings
Zillow last checked:
Listing updated:
Listed by:
Anthony Dominic 315-838-0900,
MICHAEL SAUNDERS & COMPANY 727-472-1144
Bought with:
Susan Witzigman, 3329429
CENTURY 21 LIST WITH BEGGINS
Source: Stellar MLS,MLS#: TB8503426 Originating MLS: Suncoast Tampa
Originating MLS: Suncoast Tampa
Facts & features
Interior
Bedrooms & bathrooms
- Bedrooms: 2
- Bathrooms: 2
- Full bathrooms: 2
Primary bedroom
- Features: Walk-In Closet(s)
- Level: First
Bedroom 2
- Features: Built-in Closet
- Level: First
Dining room
- Level: First
Kitchen
- Level: First
Living room
- Level: First
Heating
- Central
Cooling
- Central Air
Appliances
- Included: Dishwasher, Microwave, Range, Refrigerator
- Laundry: Laundry Room
Features
- Ceiling Fan(s), Eating Space In Kitchen, Kitchen/Family Room Combo, Living Room/Dining Room Combo, Open Floorplan, Primary Bedroom Main Floor, Solid Surface Counters, Split Bedroom, Walk-In Closet(s)
- Flooring: Luxury Vinyl
- Has fireplace: No
Interior area
- Total structure area: 1,200
- Total interior livable area: 1,200 sqft
Property
Parking
- Total spaces: 1
- Parking features: Garage Faces Rear, Ground Level, Under Building
- Attached garage spaces: 1
Features
- Levels: Two
- Stories: 2
- Exterior features: Lighting, Private Entrance, Sidewalk
- Pool features: In Ground, Lighting
Lot
- Size: 1,224 Square Feet
Details
- Parcel number: 063117033200001450
- Special conditions: None
Construction
Type & style
- Home type: Townhouse
- Property subtype: Townhouse
Materials
- Block
- Foundation: Slab
- Roof: Shingle
Condition
- Completed
- New construction: No
- Year built: 2006
Utilities & green energy
- Sewer: Public Sewer
- Water: Public
- Utilities for property: Cable Available, Electricity Connected, Phone Available, Public, Street Lights, Water Connected
Community & HOA
Community
- Features: Clubhouse, Dog Park, Pool, Sidewalks
- Pet fee: $0 monthly
- Subdivision: BAY BREEZE COVE
HOA
- Has HOA: Yes
- Amenities included: Clubhouse, Pool
- Services included: Common Area Taxes, Community Pool, Insurance, Maintenance Structure, Maintenance Grounds, Manager, Pest Control, Pool Maintenance, Recreational Facilities
- HOA fee: $375 monthly
- HOA name: Professional Bayway Management / Doug Higley
- HOA phone: 727-866-3115
Location
- Region: Saint Petersburg
Financial & listing details
- Price per square foot: $329/sqft
- Tax assessed value: $308,289
- Annual tax amount: $5,293
- Date on market: 4/30/2026
- Cumulative days on market: 28 days
- Listing terms: Cash,Conventional,FHA,VA Loan
- Ownership: Fee Simple
- Total actual rent: 0
- Electric utility on property: Yes
- Road surface type: Paved
Price history
| Date | Event | Price |
|---|---|---|
| 7/1/2026 | Sold | $395,000$329/sqft |
Source:  Stellar MLS #TB8503426 Report a problem Stellar MLS #TB8503426 Report a problem | ||
| 5/28/2026 | Pending sale | $395,000$329/sqft |
Source: Stellar MLS #TB8503426 Report a problem | ||
| 4/30/2026 | Listed for sale | $395,000+17.2%$329/sqft |
Source: Stellar MLS #TB8503426 Report a problem | ||
| 6/23/2022 | Sold | $337,000+8.7%$281/sqft |
Source: Public Record Report a problem | ||
| 5/24/2022 | Pending sale | $309,900$258/sqft |
Source: Stellar MLS #U8163066 Report a problem | ||
| 5/19/2022 | Listed for sale | $309,900+22.5%$258/sqft |
Source: Stellar MLS #U8163066 Report a problem | ||
| 6/27/2017 | Listing removed | $1,450$1/sqft |
Source: Zillow Rental Manager Report a problem | ||
| 6/22/2017 | Listed for rent | $1,450$1/sqft |
Source: Zillow Rental Manager Report a problem | ||
| 3/9/2006 | Sold | $253,000$211/sqft |
Source: Public Record Report a problem | ||
Public tax history
| Year | Property taxes | Tax assessment |
|---|---|---|
| 2024 | $5,186 -3.1% | $308,289 +14.4% |
| 2023 | $5,350 +21% | $269,404 +25.3% |
| 2022 | $4,421 +7.6% | $215,017 +10% |
| 2021 | $4,109 +5.5% | $195,470 +7.4% |
| 2020 | $3,893 +3.8% | $182,051 +5.7% |
| 2019 | $3,750 | $172,245 +0.2% |
| 2018 | $3,750 +7% | $171,850 +8.7% |
| 2017 | $3,503 +19.8% | $158,059 +17.8% |
| 2016 | $2,923 +4.2% | $134,163 +0.4% |
| 2015 | $2,805 +10.4% | $133,690 +12.2% |
| 2014 | $2,542 +13.1% | $119,112 +22.5% |
| 2013 | $2,247 +26.5% | $97,227 +26.4% |
| 2012 | $1,776 | $76,909 -3.9% |
| 2011 | -- | $80,006 -12% |
| 2010 | -- | $90,938 -17% |
| 2009 | -- | $109,552 -45.1% |
| 2008 | $4,298 | $199,500 -3.9% |
| 2007 | -- | $207,700 |
Find assessor info on the county website
Neighborhood: 33703
Nearby homes
- $448,6003 bd2 ba1.6k sqft5132 6th St N, Saint Petersburg, FL 33703Off Market

- $393,2003 bd2 ba1.4k sqft5136 6th St N, Saint Petersburg, FL 33703Off Market

- $435,8003 bd2 ba1.6k sqft5154 6th St N #5154, Saint Petersburg, FL 33703Off Market
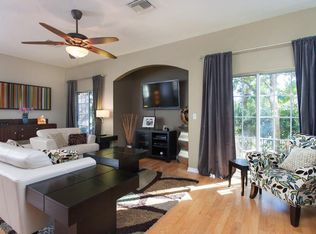
- $495,0003 bd3 ba1.6k sqft5154 6th St N, Saint Petersburg, FL 33703Sold

- $395,4003 bd3 ba1.4k sqft5118 6th St N, Saint Petersburg, FL 33703Off Market
- $327,8002 bd2 ba1.2k sqft5156 6th St N, Saint Petersburg, FL 33703Off Market
- $319,3002 bd2 ba1.2k sqft5116 6th St N, Saint Petersburg, FL 33703Off Market
- $396,4003 bd3 ba1.4k sqft5158 6th St N, Saint Petersburg, FL 33703Off Market
Nearby schools
GreatSchools rating
- 6/10John M. Sexton Elementary SchoolGrades: PK-5Distance: 1.1 mi
- 3/10Meadowlawn Middle SchoolGrades: 6-8Distance: 1.1 mi
- 5/10Northeast High SchoolGrades: PK,9-12Distance: 1 mi
Get a cash offer in 3 minutes
Find out how much your home could sell for in as little as 3 minutes with a no-obligation cash offer.
Estimated market value
$394,900
Get a cash offer in 3 minutes
Find out how much your home could sell for in as little as 3 minutes with a no-obligation cash offer.
Estimated market value
$394,900
- Florida
- Pinellas County
- Saint Petersburg
- 33703
- 5134 6TH STREET N
Nearby cities
Nearby neighborhoods
Nearby zip codes
Other Saint Petersburg Topics
- Apartments for Rent in 33703
- Houses for Sale in 33703
- Houses for Rent in 33703
- 33703 Real Estate
- Saint Petersburg Condos
- Houses for Sale in Saint Petersburg
- Newest Listings in Saint Petersburg
- Saint Petersburg Home Values
- Saint Petersburg Real Estate Agents
- Saint Petersburg Refinance
- Saint Petersburg Mortgage Rates
