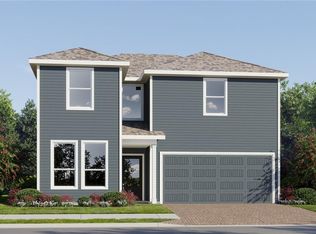
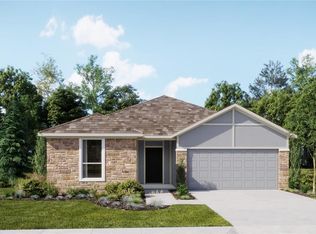
Virtually Staged. Under Construction. This new single-story McCartney Next Gen® home features a private suite with its own entrance, living area, kitchenette, bedroom, bathroom and laundry, perfect for multigenerational households. The main home is host to an inviting open concept layout with easy access to a covered patio for seamless indoor-outdoor living. Two secondary bedrooms are located off the foyer, and a lavish owner’s suite is tucked into a private rear corner, complete with a full bathroom and walk-in closet. Every home comes with Lennar’s Everything’s Included® promise, which includes new appliances as well as quartz countertops, and more in the price of your home. The Glades at Crossprairie is one of the most anticipated new communities. Residents will enjoy an amenity-rich lifestyle with access to a sparkling swimming pool, modern fitness center, playground, trails and dog park. With convenient proximity to the Turnpike, this community is a short drive from downtown Saint Cloud and an array of outdoor recreation destinations, including Lakefront Park and Cherokee Point Conservation Area. Plus, the Lakefront Marina provides easy boat storage for endless fun on the water.
Sold for $473,290
Zillow last checked:
Listing updated:
Bought with:
Isabel Melin Goitia, 3369690
MELIN REALTY LLC
Source: Stellar MLS,MLS#: O6361700 Originating MLS: Orlando Regional
Originating MLS: Orlando Regional
Price history
| Date | Event | Price |
|---|---|---|
| 9/7/2026 | Listing removed | $2,800$1/sqft |
Source: Stellar MLS #TB8511741 Report a problem | ||
| 9/5/2026 | Listed for rent | $2,800$1/sqft |
Source: Stellar MLS #TB8511741 Report a problem | ||
| 9/5/2026 | Listing removed | $2,800$1/sqft |
Source: Zillow Rentals Report a problem | ||
| 8/8/2026 | Price change | $2,800-6.7%$1/sqft |
Source: Stellar MLS #TB8511741 Report a problem | ||
| 7/17/2026 | Price change | $3,000-9.1%$1/sqft |
Source: Stellar MLS #TB8511741 Report a problem | ||
| 7/2/2026 | Price change | $3,300+40.4%$1/sqft |
Source: Stellar MLS #TB8511741 Report a problem | ||
| 6/2/2026 | Price change | $2,350-6%$1/sqft |
Source: Stellar MLS #TB8511741 Report a problem | ||
| 5/28/2026 | Price change | $2,500+6.4%$1/sqft |
Source: Stellar MLS #TB8511741 Report a problem | ||
| 5/19/2026 | Sold | $473,290-2.3%$200/sqft |
Source:  Stellar MLS #O6361700 Report a problem Stellar MLS #O6361700 Report a problem | ||
| 5/8/2026 | Listed for rent | $2,350$1/sqft |
Source: Zillow Rentals Report a problem | ||
| 11/21/2025 | Pending sale | $484,490$205/sqft |
Source: Stellar MLS #O6361700 Report a problem | ||
| 11/16/2025 | Price change | $484,490-9.6%$205/sqft |
Source:  Lennar Homes Report a problem Lennar Homes Report a problem | ||
| 11/15/2025 | Listed for sale | $535,795$226/sqft |
Source: Lennar Homes Report a problem | ||


Get a cash offer in 3 minutes
Find out how much your home could sell for in as little as 3 minutes with a no-obligation cash offer.
Estimated market value
$457,400
