Skip main navigation
Sold for $560,000
Street View
  • $560,000

    5134 Ballantrae Blvd, Land O Lakes, FL 34638

    5beds
    2,731sqft
    Single Family Residence
    Built in 2020
    6,503 Square Feet Lot
    $548,800 Zestimate®
    $205/sqft
    $3,731 Estimated rent

    Home value

    $548,800

    $494,000 - $609,000

    $3,731/mo

    Zestimate® history
    Loading
    Loading...

    Owner options

    List your home for rent

    $3,731/mo

    Rent Zestimate®

    Find your next renter with Zillow Rental Manager. Plus, with online applications, you can quickly screen prospective tenants – for free.

    Learn more

    $3,731/mo

    Rent Zestimate®

    Refinance and save

    $3,932/mo

    Est. payment

    Refinancing to a lower rate could help reduce your monthly payments and save thousands over the life of the loan.

    See today's rates

    $3,932/mo

    Est. payment

    Explore your selling options

    Work with a Zillow partner agent

    Leverage their expertise and Zillow's premium Showcase listings to get your home seen by more buyers.

    Get started

    List with your own agent

    Get your home in front of millions of buyers by listing it on Zillow.

    Learn how to do it

    Sell it yourself

    Take full control of how buyers see your home on Zillow by listing For Sale by Owner (FSBO).

    List your home

    What's special

    Large islandOpen concept homeGourmet kitchenWalk-in pantrySpacious walk-in closetSerene outdoor space
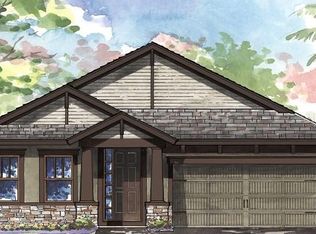
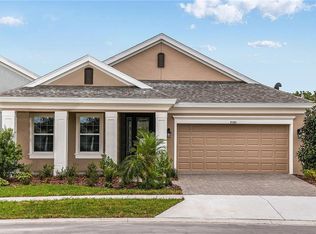
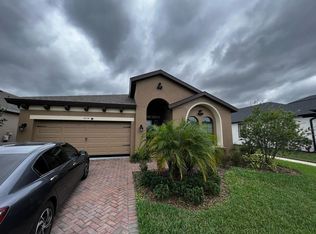
    Experience luxury living in this beautiful 4-bedroom, 2.5 bathroom PLUS den nestled in the sought-after Bexley community known for its top-tier amenities and a unique blend of natural beauty! This Kingfisher floor plan, built by Homes By WestBay offers a versatile flex space with a closet on the first floor that could be easily used as a 5th bedroom. This open concept home offers functional living spaces ideal for modern elegance and entertainment. The gourmet kitchen has a large island and a walk-in pantry with lots of storage space. The master suite features a luxurious bathroom with a spacious walk-in closet. There are three additional bedrooms PLUS a loft which offers extra cozy space for a playroom or 2nd living space. This home has serene outdoor space perfect for modern living and a laid-back Florida charm. There are so many upgraded features such as Brand New Microwave and Washing machine, light fixtures, ceiling fans, water softener, sealed driveway, extended exterior lanai and fenced yard. Living in Bexley offers so many amenities to enhance your lifestyle. The Bexley Club offers a hub of activities featuring two resort -style pools, a state-of -the-art fitness center, a game room, event space and a lovely café (Twisted Sprocket). There is a boardwalk which overlooks the water and over 1,200 acres of preserved wilderness perfect for walking, jogging or biking. Bexley has lots of lakes, outdoor work-out stations, playgrounds, soccer field, BMX bike park and dog parks (Bark Yard) separated for small and large dogs. The Bexley Hub offers a variety of restaurants, shops and Thirsty Buffalo Brewing Company! Excellent schools and proximity to major highways make this location ideal for commuters and families alike. Don’t miss out a chance to make this home yours. Schedule your tour today!

    Zillow last checked:

    Listing updated:

    Listed by:

    Chipo Masunungure 813-748-8761,

    EXP REALTY LLC 888-883-8509

    Bought with:

    Corina Silva, 3297450

    TAMPA BAY KEY REALTY

    Margarete Welter, 3367944

    TAMPA BAY KEY REALTY

    Source: Stellar MLS,MLS#: TB8347611MLS LogoOriginating MLS: Sarasota - Manatee

    Facts & features

    Interior

    Bedrooms & bathrooms
    • Bedrooms: 5
    • Bathrooms: 3
    • Full bathrooms: 2
    • 1/2 bathrooms: 1
    Primary bedroom
    • Features: Walk-In Closet(s)
    • Level: Second
    • Area: 261.28 Square Feet
    • Dimensions: 14.2x18.4
    Bedroom 2
    • Features: Built-in Closet
    • Level: First
    • Area: 129.8 Square Feet
    • Dimensions: 11x11.8
    Bedroom 3
    • Features: Built-in Closet
    • Level: Second
    • Area: 121 Square Feet
    • Dimensions: 11x11
    Primary bathroom
    • Level: Second
    • Area: 108.1 Square Feet
    • Dimensions: 11.5x9.4
    Bathroom 4
    • Features: Built-in Closet
    • Level: Second
    • Area: 121 Square Feet
    • Dimensions: 11x11
    Bathroom 5
    • Features: Built-in Closet
    • Level: Second
    • Area: 129.8 Square Feet
    • Dimensions: 11.8x11
    Dining room
    • Level: First
    • Area: 172.8 Square Feet
    • Dimensions: 18x9.6
    Kitchen
    • Level: First
    • Area: 192 Square Feet
    • Dimensions: 16x12
    Living room
    • Level: First
    • Area: 374.4 Square Feet
    • Dimensions: 20.8x18
    Loft
    • Level: Second
    • Area: 154.56 Square Feet
    • Dimensions: 13.8x11.2
    Heating
    • Central
    Cooling
    • Central Air
    Appliances
    • Included: Dishwasher, Disposal, Microwave, Refrigerator
    • Laundry: Laundry Room
    Features
    • Ceiling Fan(s), Kitchen/Family Room Combo, Open Floorplan, PrimaryBedroom Upstairs, Solid Surface Counters, Walk-In Closet(s)
    • Flooring: Carpet, Tile
    • Doors: Sliding Doors
    • Windows: Window Treatments, Hurricane Shutters, Hurricane Shutters/Windows
    • Has fireplace: No
    Interior area
    • Total structure area: 6,503
    • Total interior livable area: 2,731 sqft

    Property

    Parking
    • Total spaces: 2
    • Parking features: Garage - Attached
    • Attached garage spaces: 2
    Features
    • Levels: Two
    • Stories: 2
    • Exterior features: Irrigation System, Lighting, Sidewalk
    Lot
    • Size: 6,503 Square Feet
    Details
    • Parcel number: 182617001.0036.00015.0
    • Zoning: MPUD
    • Special conditions: None

    Construction

    Type & style
    • Home type: SingleFamily
    • Property subtype: Single Family Residence
    Materials
    • Block, Stucco, Wood Frame
    • Foundation: Slab
    • Roof: Shingle
    Condition
    • New construction: No
    • Year built: 2020

    Utilities & green energy

    • Sewer: Public Sewer
    • Water: Public
    • Utilities for property: Electricity Connected, Natural Gas Connected, Sewer Connected, Sprinkler Recycled, Street Lights, Water Connected
    Green energy
    • Water conservation: Irrigation-Reclaimed Water

    Community & HOA

    Community
    • Features: Clubhouse, Community Mailbox, Dog Park, Fitness Center, Golf Carts OK, Irrigation-Reclaimed Water, Playground, Pool, Restaurant, Sidewalks
    • Security: Smoke Detector(s), Fire/Smoke Detection Integration
    • Pet fee: $0 monthly
    • Subdivision: BEXLEY SOUTH PRCL 4 PH 2B
    HOA
    • Has HOA: Yes
    • Amenities included: Clubhouse, Fitness Center, Playground, Trail(s)
    • Services included: Community Pool, Recreational Facilities
    • HOA fee: $58 monthly
    • HOA name: Rizzetta & Company / Bexley HOA
    • HOA phone: 813-994-1001
    Location
    • Region: Land O Lakes

    Financial & listing details

    • Price per square foot: $205/sqft
    • Tax assessed value: $508,793
    • Annual tax amount: $7,827
    • Date on market: 2/7/2025
    • Cumulative days on market: 125 days
    • Listing terms: Cash,Conventional,FHA,Other,VA Loan
    • Ownership: Fee Simple
    • Total actual rent: 0
    • Electric utility on property: Yes
    • Road surface type: Paved

    Price history

    DateEventPrice
    7/14/2025Sold$560,000-1.7%$205/sqft
    Source: Stellar MLS #TB8347611 Report a problem
    6/12/2025Pending sale$569,900$209/sqft
    Source: Stellar MLS #TB8347611 Report a problem
    5/8/2025Price change$569,900-5%$209/sqft
    Source: Stellar MLS #TB8347611 Report a problem
    3/26/2025Price change$599,990-4.7%$220/sqft
    Source: Stellar MLS #TB8347611 Report a problem
    3/8/2025Price change$629,900-2.3%$231/sqft
    Source: Stellar MLS #TB8347611 Report a problem
    2/16/2025Price change$644,900-0.8%$236/sqft
    Source: Stellar MLS #TB8347611 Report a problem
    2/7/2025Listed for sale$649,900+83.6%$238/sqft
    Source: Stellar MLS #TB8347611 Report a problem
    3/19/2020Sold$354,000$130/sqft
    Source: Public Record Report a problem
    1/27/2020Pending sale$354,000$130/sqft
    Source: HOMES BY WEST BAY REALTY #T3222265 Report a problem
    1/27/2020Listed for sale$354,000-3.5%$130/sqft
    Source: HOMES BY WEST BAY REALTY #T3222265 Report a problem
    11/14/2019Listing removed$366,990$134/sqft
    Source: Homes by Westbay Report a problem
    10/30/2019Listed for sale$366,990$134/sqft
    Source: Homes by Westbay Report a problem

    Public tax history

    YearProperty taxesTax assessment
    2024$8,289 +5.9%$358,690
    2023$7,827 +9.2%$358,690 +3%
    2022$7,171 +2.1%$348,250 +7.4%
    2021$7,025 +129%$324,118 +562.8%
    2020$3,067 -3.9%$48,900
    2019$3,191 $48,900 +443.3%
    2018$3,191 +34.3%$9,000 +275%
    2017$2,376 $2,400
    Find assessor info on the county website

    Neighborhood: 34638

    Nearby schools

    GreatSchools rating
    Schools provided by the listing agent
    • Elementary: Bexley Elementary School
    • Middle: Charles S. Rushe Middle-PO
    • High: Sunlake High School-PO

    Source: Stellar MLS. This data may not be complete. We recommend contacting the local school district to confirm school assignments for this home.

    Get a cash offer in 3 minutes
    Find out how much your home could sell for in as little as 3 minutes with a no-obligation cash offer.
    Estimated market value
    $548,800
    Get a cash offer in 3 minutes
    Find out how much your home could sell for in as little as 3 minutes with a no-obligation cash offer.
    Estimated market value
    $548,800