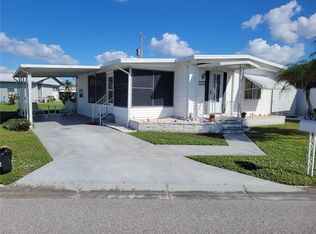
Conveniently located home on a corner lot comes fully turnkey-furnished. If you like a spacious home, this is the one for you. Very bright with many large windows throughout including a bay window in the front. The kitchen has everything the cook needs with two pantries and a large extra countertop. The living and dining room combination features built-ins and a walk-out to the lanai. The main bedroom features three closets including a walk-in, and en-suite; the spare bedroom also has a walk-in closet. This home is right across from the amenities that the community has to offer. Tri-par Estates is an active 55+ community where each property is individually owned with a deed and titles to the home. We have many amenities here such as a large pool, spa, palapa tiki hut, pickleball courts, fitness center, shuffleboard, miniature golf, horseshoes, game rooms for billiards, ping-pong, and other activities such as sewing and painting classes, and card games. The large clubhouse is host to events such as dinners, dances, meetings, church services, and more. Located close to downtown Sarasota, marinas, hospitals, shopping, dining, Sarasota airport, cultural centers such as museums, performing arts, opera house, and of course Florida’s famous beaches! You own your own land in this special park and recreation district, and pay no “HOA” fee to Tri-par directly; the annual fee of $1,322.00 is included in your property taxes. We are a very golf cart-friendly park and have optional storage for your boat and R/V.
Sold for $192,000
$192,000
5134 BEL AIR AVENUE, SARASOTA, FL 34234
2beds
1,152sqft
Mobile Home
Built in 1978
5,003 Square Feet Lot
$167,900 Zestimate®
$167/sqft
$2,001 Estimated rent
Home value
$167,900
$151,000 - $185,000
$2,001/mo
Zestimate® history
Owner options
List your home for rent
$2,001/mo
Rent Zestimate®
Find your next renter with Zillow Rental Manager. Plus, with online applications, you can quickly screen prospective tenants – for free.
$2,001/mo
Rent Zestimate®
Refinance and save
$1,297/mo
Est. payment
Refinancing to a lower rate could help reduce your monthly payments and save thousands over the life of the loan.
$1,297/mo
Est. payment
Explore your selling options
Work with a Zillow partner agent
Leverage their expertise and Zillow's premium Showcase listings to get your home seen by more buyers.
Get startedList with your own agent
Get your home in front of millions of buyers by listing it on Zillow.
Learn how to do itSell it yourself
Take full control of how buyers see your home on Zillow by listing For Sale by Owner (FSBO).
List your homeWhat's special
Large poolPainting classesOpera houseFitness centerPickleball courtsCultural centersGame rooms
Zillow last checked:
Listing updated:
Listed by:
Ivy Neyedly, PLL 941-914-1994,
CENTURY 21 BEGGINS ENTERPRISES 813-658-2121,
Angelo Sammarco 941-284-5673,
CENTURY 21 BEGGINS ENTERPRISES
Bought with:
Ivy Neyedly, PLL, 3382544
CENTURY 21 BEGGINS ENTERPRISES
Angelo Sammarco, 3569508
CENTURY 21 BEGGINS ENTERPRISES
Source: Stellar MLS,MLS#: A4579737 Originating MLS: Sarasota - Manatee
Originating MLS: Sarasota - Manatee
Facts & features
Interior
Bedrooms & bathrooms
- Bedrooms: 2
- Bathrooms: 2
- Full bathrooms: 2
Rooms
- Room types: Florida Room, Dining Room
Primary bedroom
- Features: Walk-In Closet(s)
- Level: First
- Dimensions: 11.5x11.5
Bedroom 2
- Features: Ceiling Fan(s), Walk-In Closet(s)
- Level: First
- Dimensions: 13x15
Primary bathroom
- Level: First
- Dimensions: 10x5
Bathroom 2
- Level: First
- Dimensions: 8x4.5
Balcony porch lanai
- Level: First
- Dimensions: 9.5x21
Dining room
- Level: First
- Dimensions: 9x11
Foyer
- Level: First
- Dimensions: 8x11
Kitchen
- Features: Ceiling Fan(s), Pantry
- Level: First
- Dimensions: 13x11
Living room
- Features: Ceiling Fan(s)
- Level: First
- Dimensions: 21x11
Heating
- Central, Electric
Cooling
- Central Air
Appliances
- Included: Oven, Cooktop, Dishwasher, Dryer, Exhaust Fan, Microwave, Range Hood, Refrigerator, Washer
- Laundry: Outside
Features
- Ceiling Fan(s), High Ceilings, Primary Bedroom Main Floor, Open Floorplan, Solid Surface Counters, Thermostat, Walk-In Closet(s)
- Flooring: Carpet, Ceramic Tile, Linoleum
- Doors: Sliding Doors
- Windows: Blinds, Drapes, Shades, Window Treatments
- Has fireplace: No
- Furnished: Yes
- Common walls with other units/homes: Corner Unit
Interior area
- Total structure area: 2,054
- Total interior livable area: 1,152 sqft
Property
Parking
- Total spaces: 1
- Parking features: Carport
- Carport spaces: 1
Features
- Levels: One
- Stories: 1
- Patio & porch: Covered, Porch, Screened
- Exterior features: Lighting, Private Mailbox, Rain Gutters, Sidewalk
Lot
- Size: 5,003 Square Feet
- Features: Corner Lot, In County, Near Public Transit, Sidewalk
Details
- Additional structures: Shed(s), Storage
- Parcel number: 0025100032
- Zoning: RMH
- Special conditions: None
Construction
Type & style
- Home type: MobileManufactured
- Architectural style: Florida
- Property subtype: Mobile Home
Materials
- Vinyl Siding
- Foundation: Crawlspace
- Roof: Metal
Condition
- New construction: No
- Year built: 1978
Utilities & green energy
- Sewer: Public Sewer
- Water: Public
- Utilities for property: Cable Connected, Electricity Connected, Public, Sewer Connected, Water Connected
Community & HOA
Community
- Features: Association Recreation - Owned, Buyer Approval Required, Clubhouse, Deed Restrictions, Fitness Center, Golf Carts OK, Pool, Sidewalks, Special Community Restrictions, Wheelchair Access
- Security: Security Lights, Smoke Detector(s)
- Pet fee: $0 monthly
- Senior community: Yes
- Subdivision: TRI-PAR ESTATES
HOA
- Has HOA: Yes
- Amenities included: Cable TV, Clubhouse, Fitness Center, Laundry, Optional Additional Fees, Pickleball Court(s), Pool, Recreation Facilities, Security, Shuffleboard Court, Spa/Hot Tub, Storage, Vehicle Restrictions, Wheelchair Access
- Services included: Cable TV, Common Area Taxes, Community Pool, Reserve Fund, Maintenance Grounds, Manager, Pool Maintenance, Recreational Facilities, Security, Trash
- HOA name: Bob Cadey
- HOA phone: 941-355-8747
Location
- Region: Sarasota
Financial & listing details
- Price per square foot: $167/sqft
- Tax assessed value: $145,000
- Annual tax amount: $2,979
- Date on market: 8/15/2023
- Cumulative days on market: 8 days
- Listing terms: Cash
- Ownership: Fee Simple
- Total actual rent: 0
- Electric utility on property: Yes
- Road surface type: Other
- Body type: Single Wide
Price history
| Date | Event | Price |
|---|---|---|
| 10/9/2023 | Sold | $192,000-4%$167/sqft |
Source:  Stellar MLS #A4579737 Report a problem Stellar MLS #A4579737 Report a problem | ||
| 8/23/2023 | Pending sale | $200,000$174/sqft |
Source: Stellar MLS #A4579737 Report a problem | ||
| 8/15/2023 | Listed for sale | $200,000+86.9%$174/sqft |
Source: Stellar MLS #A4579737 Report a problem | ||
| 3/5/2018 | Sold | $107,000+7.5%$93/sqft |
Source: Public Record Report a problem | ||
| 1/15/2018 | Listed for sale | $99,500+10.6%$86/sqft |
Source: FLORIDA SUN REALTY CORP #A4206736 Report a problem | ||
| 11/18/2013 | Sold | $90,000-9.9%$78/sqft |
Source: Public Record Report a problem | ||
| 10/9/2013 | Listed for sale | $99,900$87/sqft |
Source: FLORIDA SUN REALTY CORP #A3985608 Report a problem | ||
Public tax history
| Year | Property taxes | Tax assessment |
|---|---|---|
| 2025 | $3,937 +1.4% | $145,000 -2.5% |
| 2024 | $3,881 +16% | $148,700 +58.2% |
| 2023 | $3,345 +12.3% | $94,017 +10% |
| 2022 | $2,979 +12.8% | $85,470 +10% |
| 2021 | $2,641 -0.3% | $77,700 -1.9% |
| 2020 | $2,648 +13.3% | $79,200 +5.7% |
| 2019 | $2,336 | $74,900 +11.9% |
| 2018 | $2,336 +32.3% | $66,925 +2.1% |
| 2017 | $1,766 +6.4% | $65,548 +2.1% |
| 2016 | $1,660 | $64,200 -7.4% |
| 2015 | $1,660 -0.4% | $69,300 +41.1% |
| 2014 | $1,667 +11.2% | $49,121 |
| 2013 | $1,499 +1% | $49,121 +1.7% |
| 2012 | $1,484 +0.3% | $48,300 -0.2% |
| 2011 | $1,480 0% | $48,400 +1.4% |
| 2010 | $1,480 +4% | $47,729 +2.7% |
| 2009 | $1,424 | $46,474 +0.1% |
| 2008 | $1,424 +4.4% | $46,428 +3% |
| 2007 | $1,364 | $45,076 +2.5% |
| 2006 | -- | $43,977 +3% |
| 2005 | -- | $42,696 +3% |
| 2004 | $1,193 +11.5% | $41,452 +1.9% |
| 2003 | $1,071 +5.1% | $40,679 +2.4% |
| 2002 | $1,018 +6% | $39,726 +1.6% |
| 2001 | $960 +4.4% | $39,100 -0.5% |
| 2000 | $920 | $39,300 |
Find assessor info on the county website
Neighborhood: 34234
Nearby homes
- $130,4002 bd2 ba840 sqft5126 Bel Air Ave, Sarasota, FL 34234Off Market
- $162,4002 bd2 ba1.1k sqft5135 Glen Echo Ave, Sarasota, FL 34234Off Market
- $144,1002 bd2 ba1.2k sqft5127 Glen Echo Ave, Sarasota, FL 34234Off Market
- $146,5002 bd2 ba864 sqft5118 Bel Air Ave, Sarasota, FL 34234Off Market
- $171,7002 bd2 ba1.2k sqft5208 Bel Air Ave, Sarasota, FL 34234Off Market
- $129,0002 bd2 ba720 sqft5119 Glen Echo Ave, Sarasota, FL 34234For Sale
- $109,3002 bd2 ba984 sqft5209 Glen Echo Ave, Sarasota, FL 34234Off Market
- $115,1002 bd2 ba1k sqft5110 Bel Air Ave, Sarasota, FL 34234Off Market
Nearby schools
GreatSchools rating
- 4/10Emma E. Booker Elementary SchoolGrades: PK-5Distance: 1.7 mi
- 5/10Booker Middle SchoolGrades: 6-8Distance: 1 mi
- 3/10Booker High SchoolGrades: 9-12Distance: 1 mi
Get a cash offer in 3 minutes
Find out how much your home could sell for in as little as 3 minutes with a no-obligation cash offer.
Estimated market value
$167,900
Get a cash offer in 3 minutes
Find out how much your home could sell for in as little as 3 minutes with a no-obligation cash offer.
Estimated market value
$167,900
- Florida
- Sarasota County
- Sarasota
- 34234
- 5134 BEL AIR AVENUE
Nearby cities
Nearby neighborhoods
Nearby zip codes
Other Sarasota Topics
