Skip main navigation
For sale
  • $310,000

    5134 Carley Ct, Milton, FL 32583

    3beds
    1,657sqft
    : 
    Loading
    Get pre-qualified
    Single Family Residence
    Built in 2017
    7,230 Square Feet Lot
    $-- Zestimate®
    $187/sqft
    $29/mo HOA

    What's special

    Stylish finishes throughoutGorgeous granite countertopsFresh interior paintAbundant natural lightCozy breakfast nookBoxed ceilingsPeaceful neighborhood
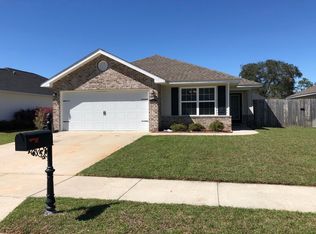
    Just minutes from the water, public boat ramps, premier fishing spots, and the area's beautiful beaches, this beautifully maintained home offers the perfect combination of location, comfort, and modern updates. Tucked away in a peaceful neighborhood just moments from I-10, you'll enjoy convenient access to everything while still coming home to a quiet retreat. A welcoming covered front porch leads into an open-concept floor plan filled with soaring ceilings, abundant natural light, and stylish finishes throughout. Fresh interior paint gives the home a bright, move-in-ready feel, while the versatile flex space just off the foyer features boxed ceilings and an elegant chandelier—perfect as a formal dining room, home office? or playroom. The spacious kitchen is designed with both function and entertaining in mind, offering gorgeous granite countertops, an oversized 8.5-foot breakfast bar, a large center island with built-in outlets, double pantry storage, a cozy breakfast nook, and abundant cabinetry. Recent upgrades include a new dishwasher, new kitchen faucet, and a reverse osmosis water filtration system, making this kitchen as practical as it is beautiful. The impressive great room showcases soaring 12-foot ceilings, oversized windows that flood the space with natural light, generous wall space for large furniture, and elegant French doors leading to the outdoor living area. Privately situated, the owner's suite offers boxed ceilings, a ceiling fan, an expansive 11-foot walk-in closet, and plenty of room for a king-size bedroom suite. The spa-inspired ensuite bath features a double granite vanity with stacked drawers, a relaxing garden tub, a separate glass-enclosed shower, a private water closet, and new flooring for a fresh, updated look. Two additional bedrooms provide spacious closets and flexibility for guests, children, or a home office. The laundry room also features new flooring, adding another thoughtful touch to the home's recent improvements. Outdo
    9 days
    |
    394
    |
    17
    |

    Likely to sell faster than

    Zillow last checked:

    Listing updated:

    Listed by:

    Sara Davis 850-642-7272,

    KELLER WILLIAMS REALTY GULF COAST

    Source: PAR,MLS#: 685289MLS Logo

    Loading...

      Facts & features

      Interior

      Bedrooms & bathrooms
      • Bedrooms: 3
      • Bathrooms: 2
      • Full bathrooms: 2
      Primary bedroom
      • Level: First
      • Area: 195.83
      • Dimensions: 14.42 x 13.58
      Bedroom
      • Level: First
      • Area: 110
      • Dimensions: 11 x 10
      Bedroom 1
      • Level: First
      • Area: 125.56
      • Dimensions: 12.25 x 10.25
      Heating
      • None
      Cooling
      • Central Air
      Appliances
      • Included: Electric Water Heater, Dryer, Washer, Dishwasher
      • Laundry: W/D Hookups
      Features
      • Has basement: No
      Interior area
      • Total structure area: 1,657
      • Total interior livable area: 1,657 sqft
      Video & virtual tour

      Property

      Parking
      • Total spaces: 2
      • Parking features: 2 Car Garage
      • Garage spaces: 2
      Features
      • Levels: One
      • Stories: 1
      • Patio & porch: Porch, Screened
      • Pool features: None
      • Fencing: Back Yard,Privacy
      Lot
      • Size: 7,230 Square Feet
      • Features: Sprinkler
      Details
      • Parcel number: 351n29010200b000030
      • Zoning description: Res Single

      Construction

      Type & style
      • Home type: SingleFamily
      • Architectural style: Craftsman
      • Property subtype: Single Family Residence
      Materials
      • Brick, Frame
      • Foundation: Slab
      • Roof: Shingle
      Condition
      • Resale
      • New construction: No
      • Year built: 2017

      Utilities & green energy

      • Electric: Circuit Breakers
      • Sewer: Public Sewer, Sewer Lift Station
      • Water: Public
      Green energy
      • Energy efficient items: No Energy Features

      Community & HOA

      Community
      • Subdivision: Avalon Estates
      HOA
      • Has HOA: Yes
      • Services included: Association, Deed Restrictions
      • HOA fee: $350 annually
      Location
      • Region: Milton

      Financial & listing details

      • Price per square foot: $187/sqft
      • Tax assessed value: $219,521
      • Annual tax amount: $2,450
      • Price range: $310K - $310K
      • Date on market: 7/8/2026
      • Road surface type: Paved

        Estimated market value

        Not available

        Estimated sales range

        Not available

        Not available

        Price history

        DateEventPrice
        7/8/2026Listed for sale$310,000+3.3%$187/sqft
        Source: PAR #685289 Report a problem
        4/18/2025Sold$300,000$181/sqft
        Source: PAR #660713 Report a problem
        3/18/2025Contingent$300,000$181/sqft
        Source: PAR #660713 Report a problem
        3/13/2025Listed for sale$300,000+0%$181/sqft
        Source: PAR #660713 Report a problem
        3/1/2025Listing removed$299,900$181/sqft
        Source: PAR #654585 Report a problem
        1/5/2025Price change$299,900-1.7%$181/sqft
        Source: PAR #654585 Report a problem
        10/31/2024Listed for sale$305,000+3.7%$184/sqft
        Source: PAR #654585 Report a problem
        9/5/2023Sold$294,000+0.4%$177/sqft
        Source: PAR #628797 Report a problem
        8/10/2023Pending sale$292,900$177/sqft
        Source: PAR #628797 Report a problem
        8/2/2023Price change$292,900-2.4%$177/sqft
        Source: PAR #628797 Report a problem
        7/17/2023Price change$300,000-2.6%$181/sqft
        Source: PAR #628797 Report a problem
        6/20/2023Price change$308,000+2.7%$186/sqft
        Source: PAR #628797 Report a problem
        6/12/2023Listed for sale$300,000+72.7%$181/sqft
        Source: Owner Report a problem
        9/29/2017Sold$173,687$105/sqft
        Source: PAR #517164 Report a problem

        Public tax history

        YearProperty taxesTax assessment
        2024$2,450 +52.8%$219,521 +41.4%
        2023$1,603 +3%$155,213 +3%
        2022$1,557 +1.2%$150,692 +3%
        2021$1,539 +1.1%$146,303 +1.4%
        2020$1,521 +2.6%$144,283 +2.3%
        2019$1,482 $141,039 +4.3%
        2018$1,482 +663%$135,164 +960.1%
        2017$194 $12,750 +41.7%
        2016$194 +15.7%$9,000 +36.4%
        2015$168 +65.8%$6,600 -15.4%
        2014$101 $7,800 +5.3%
        2013-- $7,410
        2012-- $7,410 +30%
        2011-- $5,700
        2010-- $5,700
        Find assessor info on the county website

        Monthly payment

        Est. payment

        Payment breakdown

        Explore the cost of this home by adjusting the details. Changes won't be saved.
        All calculations are estimates and provided by Zillow, Inc. for informational purposes only. Actual amounts may vary.
        HOA fees may include property taxes on listings classified as Co-Ops. Contact the listing agent and/or owner for fee details.
        Mortgage interest rates are dependent on a number of factors, including credit score, down payment, and repayment length. Interest rate data provided by Zillow Group Marketplace, Inc. as of 1/1/1970 from various mortgage lenders with which we have lead or other similar arrangements; the Estimated Payment is an average of those rates.
        See how much you could borrow to make a competitive offer.

        Climate risks

        Neighborhood: 32583

        Getting around

        0 / 100
        Car-Dependent
        35 / 100
        Somewhat Bikeable

        Nearby schools

        GreatSchools rating
        Schools provided by the listing agent
        • Elementary: Bennett C Russell
        • Middle: AVALON
        • High: Milton

        Source: PAR. This data may not be complete. We recommend contacting the local school district to confirm school assignments for this home.

        A local agent can set up tours, give advice and negotiate with sellers.

        A local lender can help you make sure your offer is ready when you are.

        Browse local experts

        Similar homes