Skip main navigation
Sold for $420,000
  • $420,000

    5134 Cedar Ave, Philadelphia, PA 19143

    3beds
    1,830sqft
    Townhouse
    Built in 1920
    1,742.4 Square Feet Lot
    $421,500 Zestimate®
    $230/sqft
    $1,945 Estimated rent

    Home value

    $421,500

    $392,000 - $455,000

    $1,945/mo

    Zestimate® history
    Loading
    Loading...

    Owner options

    List your home for rent

    $1,945/mo

    Rent Zestimate®

    Find your next renter with Zillow Rental Manager. Plus, with online applications, you can quickly screen prospective tenants – for free.

    Learn more

    $1,945/mo

    Rent Zestimate®

    Refinance and save

    $2,580/mo

    Est. payment

    Refinancing to a lower rate could help reduce your monthly payments and save thousands over the life of the loan.

    See today's rates

    $2,580/mo

    Est. payment

    Explore your selling options

    Work with a Zillow partner agent

    Leverage their expertise and Zillow's premium Showcase listings to get your home seen by more buyers.

    Get started

    List with your own agent

    Get your home in front of millions of buyers by listing it on Zillow.

    Learn how to do it

    Sell it yourself

    Take full control of how buyers see your home on Zillow by listing For Sale by Owner (FSBO).

    List your home

    What's special

    Open first floor planCompletely and lovingly renovatedSecond-floor skylightLarge rear yardHigh ceilingsRecessed lightsDouble-basin undermount sink
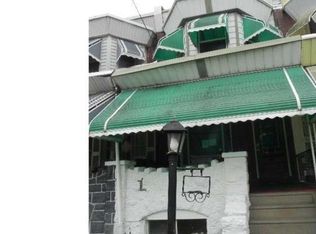
    Completely and lovingly renovated, this special home is in an ideal Cedar Park location. Close to parks, shopping and transportation with area restaurants within walking distance. For the homeowner who wants a move-in ready home and grounds. No choosing tile or paint or having to landscape your extensive front and back yards. There are specimen trees, both fruit and nut: White fig, Elderberry, and Hazelnut grace the front, and a producing Peach is well-located in the back. More: there are two kinds of blueberries (lowbush & Highbush "lemonade") and raspberry bushes. The open first floor plan has high ceilings, recessed lights and large windows, including one floor-to-ceiling. The chef's kitchen which opens into the dining area has granite countertops and complementary sea--glass tile backsplash, LG stainless steel appliances, double-basin undermount sink and sleek Shaker-style "Forevermark" cabinetry. Crown molding, a second-floor skylight, wide bay window and turned staircase tie in West Philly charm, while the two full baths have features like dual showerheads, marble-topped vanities and frameless glass doors to add a touch of luxury. Just off the kitchen is a mudroom with full-size washer and dryer, leaving the entire finished basement to serve as additional space with room for an office, workout area, or playroom plus bonus storage areas. Upstairs, the large front bedroom has dual closets while the other two good-sized bedrooms also have good closet space and ample natural light. In addition to the large rear yard, community green-space is nearby: Cedar Park, Malcolm X and Clark Park is Easy access to the Trolley and all the Baltimore Ave businesses, including Mariposa Food Co-op, Satellite Coffee, Third Wheel Cheese Shop and adjoining Pan-Pan market as well as The Green Tambourine, and Clay Studio. Make this your special home.

    Zillow last checked:

    Listing updated:

    Listed by:

    Belynda Stewart 215-837-0205,

    Compass RE

    Bought with:

    Samantha Johnson, RS374528

    KW Empower

    Source: Bright MLS,MLS#: PAPH2563906MLS Logo

    Facts & features

    Interior

    Bedrooms & bathrooms
    • Bedrooms: 3
    • Bathrooms: 2
    • Full bathrooms: 2
    • Main level bathrooms: 1
    Heating
    • Forced Air, Natural Gas
    Cooling
    • Central Air, Electric
    Appliances
    • Included: Gas Water Heater
    • Laundry: Main Level
    Features
    • Combination Kitchen/Living, Crown Molding, Bathroom - Walk-In Shower, Open Floorplan, Kitchen Island
    • Flooring: Wood
    • Basement: Finished
    • Has fireplace: No
    Interior area
    • Total structure area: 1,830
    • Total interior livable area: 1,830 sqft
    • Finished area above ground: 1,830

    Property

    Parking
    • Parking features: On Street
    • Has uncovered spaces: Yes
    Accessibility
    • Accessibility features: None
    Features
    • Levels: Two
    • Stories: 2
    • Pool features: None
    Lot
    • Size: 1,742 sqft
    • Dimensions: 15 x 115
    • Features: Urban
    Details
    • Additional structures: Above Grade, Below Grade
    • Parcel number: 462054700
    • Zoning: RSA3
    • Special conditions: Standard

    Construction

    Type & style
    • Home type: Townhouse
    • Architectural style: Contemporary,Straight Thru,Traditional
    • Property subtype: Townhouse
    Materials
    • Masonry
    • Foundation: Stone
    Condition
    • New construction: No
    • Year built: 1920
    • Major remodel year: 2017

    Utilities & green energy

    • Sewer: Public Sewer
    • Water: Public

    Community & neighborhood

    Location
    • Region: Philadelphia
    • Subdivision: University City
    • Municipality: PHILADELPHIA

    Other

    Other facts
    • Listing agreement: Exclusive Right To Sell
    • Listing terms: Conventional,Cash
    • Ownership: Fee Simple

    Price history

    DateEventPrice
    4/14/2026Sold$420,000-1.2%$230/sqft
    Source: Bright MLS #PAPH2563906 Report a problem
    4/1/2026Pending sale$425,000$232/sqft
    Source: Bright MLS #PAPH2563906 Report a problem
    3/12/2026Contingent$425,000$232/sqft
    Source: Bright MLS #PAPH2563906 Report a problem
    2/19/2026Price change$425,000-3.4%$232/sqft
    Source: Bright MLS #PAPH2563906 Report a problem
    12/14/2025Price change$440,000-2.7%$240/sqft
    Source: Bright MLS #PAPH2563906 Report a problem
    12/5/2025Listed for sale$452,000+32.9%$247/sqft
    Source: Bright MLS #PAPH2563906 Report a problem
    1/19/2018Sold$340,000+0%$186/sqft
    Source: Public Record Report a problem
    1/15/2018Pending sale$339,900$186/sqft
    Source: Coldwell Banker Preferred - Old City Office #7085181 Report a problem
    12/5/2017Price change$339,900-2.9%$186/sqft
    Source: Coldwell Banker Preferred - Old City Office #7085181 Report a problem
    11/17/2017Listed for sale$350,000+268.4%$191/sqft
    Source: Coldwell Banker Preferred - Old City Office #7085181 Report a problem
    6/21/2017Sold$95,000+28.4%$52/sqft
    Source: Public Record Report a problem
    2/14/2007Sold$74,000$40/sqft
    Source: Public Record Report a problem

    Public tax history

    YearProperty taxesTax assessment
    2025$7,483 +390%$534,600 +72.5%
    2024$1,527 $310,000
    2023$1,527 +9.3%$310,000
    2022$1,397 --
    2021$1,397 -67.9%--
    2018$4,345 +205.3%--
    2017$1,423 +17.1%--
    2016$1,215 +52.8%--
    2015$795 --
    2014$795 +6.9%$85,500 +667.8%
    2012$744 $11,136
    2011-- $11,136
    2010-- $11,136
    2009-- $11,136
    2008-- $11,136
    2007-- $11,136 +7.4%
    2006-- $10,368
    2005-- $10,368
    2004-- $10,368 +8%
    2003-- $9,600 +3.8%
    2002-- $9,248 +11.2%
    2000-- $8,320 +2%
    1999-- $8,160

    Find assessor info on the county website

    Neighborhood: Cedar Park

    Nearby schools

    GreatSchools rating
    Schools provided by the listing agent
    • District: Philadelphia City

    Source: Bright MLS. This data may not be complete. We recommend contacting the local school district to confirm school assignments for this home.

    Get a cash offer in 3 minutes
    Find out how much your home could sell for in as little as 3 minutes with a no-obligation cash offer.
    Estimated market value
    $421,500
    Get a cash offer in 3 minutes
    Find out how much your home could sell for in as little as 3 minutes with a no-obligation cash offer.
    Estimated market value
    $421,500