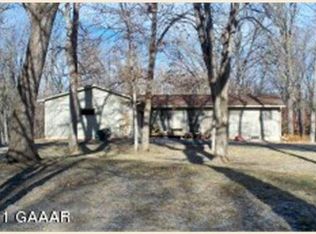
Nestled on a peaceful lot, this delightful home offers comfortable living and stunning outdoor space! Perfect for those seeking a tranquil retreat, this property boasts nearly an acre with plenty of room to add a detached garage or just enjoy the greenery. Located only minutes from town and a short walk to the Lake Carlos boat launch will have you loving everything about your little piece of Heaven. Inside, this updated and extremely well-kept home will welcome you with natural light and a cozy wood burning fireplace! The main level features 3 bedrooms with one of them having a private door into the beautifully updated bathroom, complete with a tile shower. By adding a couple egress windows, you could turn this 3 bedroom into a 5 bedroom home and gain some instant equity! Some notable bonuses include a full house backup generator, hardwood floor, maintenance-free deck, privacy fence and the cutest backyard gazebo! Some recent updates include:
-kitchen remodel 2011
-bathroom remodel 2015
-new washer/dryer 2023
-new garage floor 2023
-exterior of home stained 2023
-most of interior freshly painted 2024/2025
-new driveway 2020
-reshingled 2014
-new windows/patio door 2009
-new soffit/gutters/outer fascia 2009
-new carpet 2020 and many more!
Wow, if that isn't enough to sell you then you best set up a showing and come look for yourself! Excellent home that these proud owners are ready to pass on after loving it for over 45 years!!!
Closed
$328,600
5134 County Road 11 NW, Alexandria, MN 56308
3beds
2,160sqft
Single Family Residence
Built in 1976
0.86 Acres Lot
$339,500 Zestimate®
$152/sqft
$2,258 Estimated rent
Home value
$339,500
$316,000 - $367,000
$2,258/mo
Zestimate® history
Owner options
List your home for rent
$2,258/mo
Rent Zestimate®
Find your next renter with Zillow Rental Manager. Plus, with online applications, you can quickly screen prospective tenants – for free.
$2,258/mo
Rent Zestimate®
Refinance and save
$2,017/mo
Est. payment
Refinancing to a lower rate could help reduce your monthly payments and save thousands over the life of the loan.
$2,017/mo
Est. payment
Explore your selling options
Work with a Zillow partner agent
Leverage their expertise and Zillow's premium Showcase listings to get your home seen by more buyers.
Get startedList with your own agent
Get your home in front of millions of buyers by listing it on Zillow.
Learn how to do itSell it yourself
Take full control of how buyers see your home on Zillow by listing For Sale by Owner (FSBO).
List your homeWhat's special
Zillow last checked:
Listing updated:
Listed by:
Stuart Wood 320-762-8181,
Edina Realty, Inc.
Bought with:
Tina Angell
Coldwell Banker Realty
Source: NorthstarMLS as distributed by MLS GRID,MLS#: 6654484
Facts & features
Interior
Bedrooms & bathrooms
- Bedrooms: 3
- Bathrooms: 2
- 3/4 bathrooms: 2
Bedroom
- Level: Main
- Area: 154 Square Feet
- Dimensions: 14x11
Bedroom 2
- Level: Main
- Area: 104.5 Square Feet
- Dimensions: 11x9.5
Bedroom 3
- Level: Main
- Area: 100 Square Feet
- Dimensions: 10x10
Bedroom 4
- Level: Lower
- Area: 143 Square Feet
- Dimensions: 13x11
Bedroom 5
- Level: Lower
- Area: 104.5 Square Feet
- Dimensions: 11x9.5
Primary bathroom
- Level: Main
- Area: 80 Square Feet
- Dimensions: 10x8
Bathroom
- Level: Lower
- Area: 56 Square Feet
- Dimensions: 8x7
Deck
- Level: Main
- Area: 144 Square Feet
- Dimensions: 12x12
Dining room
- Level: Main
- Area: 80 Square Feet
- Dimensions: 10x8
Family room
- Level: Lower
- Area: 264 Square Feet
- Dimensions: 24x11
Foyer
- Level: Main
- Area: 50 Square Feet
- Dimensions: 10x5
Kitchen
- Level: Main
- Area: 100 Square Feet
- Dimensions: 10x10
Laundry
- Level: Lower
- Area: 72 Square Feet
- Dimensions: 12x6
Living room
- Level: Main
- Area: 202.5 Square Feet
- Dimensions: 15x13.5
Recreation room
- Level: Lower
- Area: 176 Square Feet
- Dimensions: 16x11
Heating
- Baseboard
Cooling
- Wall Unit(s)
Appliances
- Included: Dishwasher, Dryer, Electric Water Heater, Microwave, Range, Refrigerator, Stainless Steel Appliance(s), Washer, Water Softener Owned
- Laundry: Lower Level
Features
- Basement: Block,Finished
- Number of fireplaces: 1
- Fireplace features: Living Room, Wood Burning
Interior area
- Total structure area: 2,160
- Total interior livable area: 2,160 sqft
- Finished area above ground: 1,080
- Finished area below ground: 1,008
Property
Parking
- Total spaces: 2
- Parking features: Attached, Asphalt
- Attached garage spaces: 2
- Details: Garage Dimensions (24x22)
Accessibility
- Accessibility features: None
Features
- Levels: One
- Stories: 1
- Patio & porch: Composite Decking, Deck
- Fencing: Partial,Privacy,Vinyl
Lot
- Size: 0.86 Acres
- Dimensions: 220 170 220 170
- Features: Tree Coverage - Heavy
Details
- Foundation area: 1080
- Parcel number: 121153000
- Zoning description: Residential-Single Family
Construction
Type & style
- Home type: SingleFamily
- Property subtype: Single Family Residence
Materials
- Frame
- Roof: Asphalt
Condition
- New construction: No
- Year built: 1976
Utilities & green energy
- Electric: 200+ Amp Service
- Gas: Electric
- Sewer: City Sewer/Connected
- Water: Drilled, Private, Well
Community & HOA
Community
- Subdivision: Birchwood Heights
HOA
- Has HOA: No
Location
- Region: Alexandria
Financial & listing details
- Price per square foot: $152/sqft
- Tax assessed value: $259,400
- Annual tax amount: $1,450
- Date on market: 1/29/2025
- Cumulative days on market: 13 days
- Road surface type: Paved
Price history
| Date | Event | Price |
|---|---|---|
| 3/13/2025 | Sold | $328,600+3.5%$152/sqft |
Source:  NorthstarMLS as distributed by MLS GRID #6654484 Report a problem NorthstarMLS as distributed by MLS GRID #6654484 Report a problem | ||
| 2/13/2025 | Pending sale | $317,500$147/sqft |
Source: NorthstarMLS as distributed by MLS GRID #6654484 Report a problem | ||
| 1/31/2025 | Listed for sale | $317,500$147/sqft |
Source: NorthstarMLS as distributed by MLS GRID #6654484 Report a problem | ||
Public tax history
| Year | Property taxes | Tax assessment |
|---|---|---|
| 2025 | $1,440 -0.7% | $259,400 +20.2% |
| 2024 | $1,450 +4% | $215,800 +9% |
| 2023 | $1,394 +4.8% | $198,000 +9.4% |
| 2022 | $1,330 -1.2% | $181,000 +12.5% |
| 2021 | $1,346 +3.9% | $160,900 +4.7% |
| 2020 | $1,296 +3.7% | $153,700 +5.2% |
| 2019 | $1,250 +8.3% | $146,100 +2.1% |
| 2018 | $1,154 +6.1% | $143,100 +3.3% |
| 2017 | $1,088 -2.9% | $138,500 +5.2% |
| 2016 | $1,120 +0.5% | $131,629 |
| 2015 | $1,114 | -- |
| 2014 | -- | $129,700 |
| 2013 | -- | -- |
| 2012 | -- | -- |
| 2011 | $1,299 -0.8% | -- |
| 2010 | $1,310 | -- |
Find assessor info on the county website
Neighborhood: 56308
Nearby homes
- $322,000-- bd-- ba-- sqft5113 Birchwood Ct NW, Alexandria, MN 56308Off Market
- $288,1003 bd2 ba1.2k sqft5113 Birchwood Ct NW, Alexandria, MN 56308Off Market
- $362,200-- bd-- ba1.2k sqft5222 County Road 11 NW, Alexandria, MN 56308Off Market
- $367,3004 bd2 ba1.1k sqft5111 Birchwood Ct NW, Alexandria, MN 56308Off Market
- $396,400-- bd-- ba1.9k sqft5219 Birchwood Ct NW, Alexandria, MN 56308Off Market
- $261,700-- bd-- ba1.1k sqft5053 County Road 11 NE, Alexandria, MN 56308Off Market
- $331,7003 bd2 ba1.8k sqft5150 Birchwood Ct NW, Alexandria, MN 56308Off Market
- $259,900-- bd-- ba1.1k sqft5051 County Road 11 NE, Alexandria, MN 56308Off Market
Nearby schools
GreatSchools rating
- 6/10Voyager Elementary SchoolGrades: K-5Distance: 2.5 mi
- 6/10Discovery Junior High SchoolGrades: 6-8Distance: 3.6 mi
- 8/10Alexandria Area High SchoolGrades: 9-12Distance: 6.6 mi


Get pre-qualified for a loan
At Zillow Home Loans, we can pre-qualify you in as little as 5 minutes with no impact to your credit score.An equal housing lender. NMLS #10287.
- Minnesota
- Douglas County
- Alexandria
- 56308
- 5134 County Road 11 NW
Nearby cities
Nearby zip codes
Other Alexandria Topics
