Skip main navigation
Off market
Street View
  • $396,300

    5134 Cypress Links Blvd, Elkton, FL 32033

    4beds
    2baths
    2,239sqft
    SingleFamily
    Built in 2007
    7,840 Square Feet Lot
    $396,300 Zestimate®
    $177/sqft
    $2,521 Estimated rent

    Home value

    $396,300

    $376,000 - $416,000

    $2,521/mo

    Zestimate® history
    Loading
    Loading...

    Owner options

    List your home for rent

    $2,521/mo

    Rent Zestimate®

    Find your next renter with Zillow Rental Manager. Plus, with online applications, you can quickly screen prospective tenants – for free.

    Learn more

    $2,521/mo

    Rent Zestimate®

    Refinance and save

    $2,598/mo

    Est. payment

    Refinancing to a lower rate could help reduce your monthly payments and save thousands over the life of the loan.

    See today's rates

    $2,598/mo

    Est. payment

    Explore your selling options

    Work with a Zillow partner agent

    Leverage their expertise and Zillow's premium Showcase listings to get your home seen by more buyers.

    Get started

    List with your own agent

    Get your home in front of millions of buyers by listing it on Zillow.

    Learn how to do it

    Sell it yourself

    Take full control of how buyers see your home on Zillow by listing For Sale by Owner (FSBO).

    List your home

    What's special

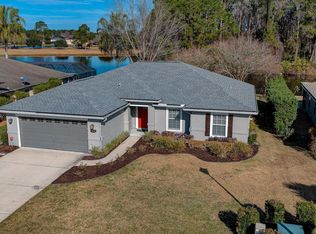
    Enjoy magnificent sunsets in your very own backyard! It is truly a gem! The beautiful landscaping is well maintained, and the home is in immaculate, pristine condition. It has gorgeous private lake views from all the living areas including the Master BR and screened in lanai. The screened lanai has a statue waterfall, vaulted tin roof, and breath taking views of the woods and lake. The yard has a separate cement area for outdoor entertainment. When entering the front door you are welcomed by beautiful travertine tile throughout the living room, kitchen, and extra office/bedroom. There is a nice open living/formal dining area that flows into an open kitchen and family room. All living areas offer high vaulted ceilings with rich & elegant crowned molding, and cherry wood ceiling fans. The kitchen opens to a separate dining area. It has 42" cherry wood cabinets, high end stainless steel appliances with a microwave/oven combo, beautiful blown glass light pendants at kitchen bar, rich silas stone counter tops, and a spacious pantry. The Master bedroom features a beautiful bay window, tray ceiling, warm laminate cherry wood flooring, huge walk in closet with lots of built-ins, a master bath with cherry wood vanity, travertine tile flooring, marble counter sink, separate large garden tub/spa, and a richly tiled shower and commode. The additional bedrooms also have the cherry wood laminate flooring and extra-large closets. This home has a spacious laundry room, washer/dryer that will convey, and lots of cabinets and additional storage space. There are also extra spacious hall closets and extra cabinets that will covey. The spacious 2 car garage is neat as a pin with industrial painted floors, a small separate workshop, two pull down ladder attic accesses, lots of built-ins, additional cabinets, a deep industrial sink, and an additional screened garage door to allow fresh air in, but provides privacy.

    This property is off market, which means it's not currently listed for sale or rent on Zillow. This may be different from what's available on other websites or public sources.

    Facts & features

    Interior

    Bedrooms & bathrooms
    • Bedrooms: 4
    • Bathrooms: 2
    Heating
    • Forced air
    Cooling
    • Central
    Features
    • Flooring: Other, Carpet
    Interior area
    • Total interior livable area: 2,239 sqft

    Property

    Parking
    • Parking features: Garage - Attached
    Features
    • Exterior features: Stucco
    • Has view: Yes
    • View description: Water
    • Has water view: Yes
    • Water view: Water
    Lot
    • Size: 7,840 Square Feet
    Details
    • Parcel number: 1373671110

    Construction

    Type & style
    • Home type: SingleFamily
    Materials
    • Wood
    • Foundation: Concrete
    • Roof: Other
    Condition
    • Year built: 2007

    Community & HOA

    HOA
    • Has HOA: Yes
    • HOA fee: $30 monthly
    Location
    • Region: Elkton

    Financial & listing details

    • Price per square foot: $177/sqft
    • Tax assessed value: $355,451
    • Annual tax amount: $2,788

    Price history

    DateEventPrice
    3/24/2015Listing removed$274,500$123/sqft
    Source: Coldwell Banker Premier Properties #154756 Report a problem
    3/14/2015Price change$274,500-5.3%$123/sqft
    Source: Coldwell Banker Premier Properties #154756 Report a problem
    2/27/2015Listed for sale$289,900+9.6%$129/sqft
    Source: Premier Properties Realty Group, Inc. #154756 Report a problem
    10/29/2007Sold$264,500$118/sqft
    Source: Public Record Report a problem

    Public tax history

    YearProperty taxesTax assessment
    2025$2,788 +13.8%$225,976 +2.9%
    2024$2,450 +2.2%$219,607 +3%
    2023$2,398 +0.9%$213,211 +3%
    2022$2,376 +0.9%$207,001 +3%
    2021$2,355 +0.4%$200,972 +1.4%
    2020$2,345 -1.6%$198,197 +2.3%
    2019$2,383 $193,741 +1.9%
    2018$2,383 +1.8%$190,129 +2.1%
    2017$2,340 $186,218
    2016$2,340 -21.8%$186,218 +11.7%
    2015$2,992 +47.9%$166,707 +4%
    2014$2,023 $160,316 +4.1%
    2013-- $154,072 +1.7%
    2012-- $151,497 -2.8%
    2011-- $155,781 -2.9%
    2010-- $160,388 -5.9%
    2009-- $170,388 -0.4%
    2008-- $171,051
    Find assessor info on the county website

    Neighborhood: 32033

    Nearby schools

    GreatSchools rating
    Get a cash offer in 3 minutes
    Find out how much your home could sell for in as little as 3 minutes with a no-obligation cash offer.
    Estimated market value
    $396,300
    Get a cash offer in 3 minutes
    Find out how much your home could sell for in as little as 3 minutes with a no-obligation cash offer.
    Estimated market value
    $396,300