Welcome to the newest contemporary development in the highly desirable South Of Conant neighborhood in Long Beach. This spacious, fully PERMITTED 2-story home has been completely rebuilt from the ground up by a Builder with over 35 years of local experience. New improvements completed in 2024 include electrical, plumbing, roof, flooring, windows, insulation, drywall, stucco, central air conditioning/heating, a fully remodeled kitchen, and all new bathrooms.
As you enter the property, note the well-designed walkway and landscaped front yard, which includes new planting areas with ferns, flowers, and new sod supported by a newly installed automated sprinkler system. Improvements include new stonework on the lower facia areas, decorative wrought iron railings, and a driveway gate. An ample covered front porch with outdoor lighting is a design feature. The detached 2-car garage contains ample room for storage in the rafter area and has been fully finished in drywall. A dedicated outlet for charging electric vehicles is provided nearby.
On the ground level, a large quartz countertop area with new white cabinetry and kitchen appliances accents a wholly redesigned kitchen that is the hub of the home. The dining area has a newly installed stonework and a hearth for the fireplace. The larger living room area overlooks the newly landscaped backyard, including an adjacent Pergola, so you and your guests may enjoy the outdoor activities fully. The open-design feature offers expansive views of the living and dining areas and the backyard. A full bathroom and bedroom are located nearby; a laundry room, powder room, and storage area are provided under the stairs leading up to the second floor.
On the second floor, a primary bedroom suite features an expansive cathedral ceiling, a luxurious ensuite bathroom, and a deep walk-in closet. A separate dressing counter seating area is nearby. The ensuite bathroom is elegant, featuring a large walk-in shower with a custom glass enclosure, a separate area for a soaking tub, and an accented area with ample dual countertops with elegant fixtures, with a separate room for the commode. Two other bedrooms are located nearby, one of which would be the perfect choice for a home office.
Sold for $1,449,900
Street View
Listed by: eXp Realty of California Inc • Kelly Conley • Contact: 562-900-6401
Bought with: First Team Real Estate
$1,449,900
5134 E Flagstone St, Long Beach, CA 90808
4beds
2,415sqft
Single Family Residence
Built in 1950
5,539 Square Feet Lot
$1,496,700 Zestimate®
$600/sqft
$5,507 Estimated rent
Home value
$1,496,700
$1.41M - $1.60M
$5,507/mo
Zestimate® history
Owner options
List your home for rent
$5,507/mo
Rent Zestimate®
Find your next renter with Zillow Rental Manager. Plus, with online applications, you can quickly screen prospective tenants – for free.
$5,507/mo
Rent Zestimate®
Refinance and save
$9,363/mo
Est. payment
Refinancing to a lower rate could help reduce your monthly payments and save thousands over the life of the loan.
$9,363/mo
Est. payment
Explore your selling options
Work with a Zillow partner agent
Leverage their expertise and Zillow's premium Showcase listings to get your home seen by more buyers.
Get startedList with your own agent
Get your home in front of millions of buyers by listing it on Zillow.
Learn how to do itSell it yourself
Take full control of how buyers see your home on Zillow by listing For Sale by Owner (FSBO).
List your homeWhat's special
Expansive viewsDriveway gateSeparate areaWholly redesigned kitchenNew bathroomsOpen - design featureAmple covered front porch
Zillow last checked:
Listing updated:
Listed by:
Kelly Conley DRE #02034696 562-900-6401,
eXp Realty of California Inc
Bought with:
Esther McQuown, DRE #02164626
First Team Real Estate
Gilbert Suniga, DRE #01933225
First Team Real Estate
Source: CRMLS,MLS#: PW24062227 Originating MLS: California Regional MLS
Originating MLS: California Regional MLSFacts & features
Interior
Bedrooms & bathrooms
- Bedrooms: 4
- Bathrooms: 4
- Full bathrooms: 3
- 1/2 bathrooms: 1
- Main level bathrooms: 2
- Main level bedrooms: 1
Rooms
- Room types: Bedroom, Kitchen, Laundry, Living Room, Primary Bathroom, Primary Bedroom, Dining Room
Bedroom
- Features: Bedroom on Main Level
Bathroom
- Features: Bathroom Exhaust Fan, Bathtub, Dual Sinks, Enclosed Toilet, Low Flow Plumbing Fixtures, Quartz Counters, Remodeled, Soaking Tub, Separate Shower, Tub Shower
Kitchen
- Features: Kitchen Island, Kitchen/Family Room Combo, Pots & Pan Drawers, Quartz Counters, Remodeled, Self-closing Cabinet Doors, Self-closing Drawers, Updated Kitchen
Heating
- Central, Natural Gas
Cooling
- Central Air, See Remarks, Zoned
Appliances
- Included: 6 Burner Stove, Dishwasher, Free-Standing Range, Disposal, Gas Range, Microwave, Range Hood, Self Cleaning Oven, Tankless Water Heater, Vented Exhaust Fan
- Laundry: Electric Dryer Hookup, Gas Dryer Hookup, Inside
Features
- Breakfast Bar, Built-in Features, Brick Walls, Block Walls, Ceiling Fan(s), Cathedral Ceiling(s), Separate/Formal Dining Room, Eat-in Kitchen, In-Law Floorplan, Open Floorplan, Quartz Counters, Recessed Lighting, Storage, Unfurnished, Bedroom on Main Level
- Flooring: Vinyl
- Doors: Panel Doors, Sliding Doors
- Windows: Blinds, Double Pane Windows
- Has fireplace: Yes
- Fireplace features: Dining Room, Gas
- Common walls with other units/homes: No Common Walls
Interior area
- Total interior livable area: 2,415 sqft
Property
Parking
- Total spaces: 5
- Parking features: Concrete, Driveway Level, Door-Single, Garage Faces Front, Garage, Garage Door Opener, On Site, Off Street, RV Potential, One Space, Community Structure, See Remarks
- Garage spaces: 2
- Uncovered spaces: 3
Accessibility
- Accessibility features: Accessible Doors
Features
- Levels: Two
- Stories: 2
- Entry location: 1
- Patio & porch: Rear Porch, Brick, Concrete, Covered, Front Porch, Open, Patio, Stone
- Exterior features: Lighting
- Pool features: None
- Spa features: None
- Fencing: Block,Brick,Good Condition,Masonry,New Condition,Wood,Wrought Iron
- Has view: Yes
- View description: None
Lot
- Size: 5,539 Square Feet
- Features: Back Yard, Front Yard, Garden, Sprinklers In Rear, Sprinklers In Front, Lawn, Landscaped, Level, Near Park, Near Public Transit, Rectangular Lot, Sprinklers Timer, Sprinkler System, Street Level, Trees, Yard
Details
- Parcel number: 7189003007
- Zoning: LBR1N
- Special conditions: Standard
- Other equipment: Air Purifier
- Horse amenities: Riding Trail
Construction
Type & style
- Home type: SingleFamily
- Architectural style: Contemporary,Patio Home
- Property subtype: Single Family Residence
Materials
- Brick, Block, Cement Siding, Drywall, Ducts Professionally Air-Sealed, Concrete, Stone Veneer, Stucco, Copper Plumbing
- Foundation: Raised
- Roof: Asphalt,Composition,Shingle,Wood
Condition
- Additions/Alterations,Building Permit,Updated/Remodeled
- New construction: No
- Year built: 1950
Utilities & green energy
- Electric: 220 Volts in Garage, Standard
- Sewer: Public Sewer
- Water: Public
- Utilities for property: Cable Available, Electricity Connected, Natural Gas Connected, Sewer Connected, Water Connected, Overhead Utilities
Community & HOA
Community
- Features: Biking, Dog Park, Golf, Horse Trails, Lake, Preserve/Public Land, Storm Drain(s), Street Lights, Suburban, Sidewalks, Water Sports, Park
- Security: Carbon Monoxide Detector(s), Smoke Detector(s)
Location
- Region: Long Beach
Financial & listing details
- Price per square foot: $600/sqft
- Tax assessed value: $1,508,475
- Date on market: 4/3/2024
- Cumulative days on market: 8 days
- Listing terms: Cash to New Loan
- Exclusions: Any And All Personal Property And Staging Furnishings, Refrigerator In Kitchen
- Road surface type: Paved
Price history
| Date | Event | Price |
|---|---|---|
| 5/22/2024 | Sold | $1,449,900$600/sqft |
Source:  CRMLS #PW24062227 Report a problem CRMLS #PW24062227 Report a problem | ||
| 4/12/2024 | Pending sale | $1,449,900$600/sqft |
Source: CRMLS #PW24062227 Report a problem | ||
| 4/3/2024 | Listed for sale | $1,449,900+102.8%$600/sqft |
Source: CRMLS #PW24062227 Report a problem | ||
| 2/13/2023 | Sold | $715,000+2.9%$296/sqft |
Source: Public Record Report a problem | ||
| 2/4/2023 | Pending sale | $695,000$288/sqft |
Source: CRMLS #PW23019432 Report a problem | ||
| 2/3/2023 | Listed for sale | $695,000$288/sqft |
Source: CRMLS #PW23019432 Report a problem | ||
Public tax history
| Year | Property taxes | Tax assessment |
|---|---|---|
| 2026 | -- | $1,508,475 +2% |
| 2025 | $19,233 +102.8% | $1,478,898 +102.8% |
| 2024 | $9,483 +112.2% | $729,300 +119.9% |
| 2023 | $4,469 +5.2% | $331,647 +2% |
| 2022 | $4,248 +3.4% | $325,145 +2% |
| 2021 | $4,109 +0.3% | $318,770 +1% |
| 2020 | $4,095 | $315,503 +2% |
| 2019 | $4,095 +5.6% | $309,318 +2% |
| 2018 | $3,878 | $303,254 +2% |
| 2017 | $3,878 +1.2% | $297,309 +2% |
| 2016 | $3,832 +7.6% | $291,480 +1.5% |
| 2015 | $3,561 +4.8% | $287,103 +2% |
| 2014 | $3,397 | $281,480 +15.5% |
| 2012 | -- | $243,653 +2% |
| 2011 | -- | $238,877 +0.8% |
| 2010 | -- | $237,092 -0.2% |
| 2009 | -- | $237,657 +2% |
| 2008 | -- | $232,998 +2% |
| 2007 | -- | $228,430 +2% |
| 2006 | -- | $223,952 |
| 2005 | -- | $223,952 +4% |
| 2004 | -- | $215,258 +1.9% |
| 2003 | -- | $211,314 +2% |
| 2002 | -- | $207,171 +4% |
| 2000 | -- | $199,128 |
Find assessor info on the county website
Neighborhood: City College Area
Nearby homes
- $1,145,4003 bd2 ba2.1k sqft5138 E Flagstone St, Long Beach, CA 90808Off Market

- $1,193,2003 bd2 ba1.9k sqft5128 E Flagstone St, Long Beach, CA 90808Off Market
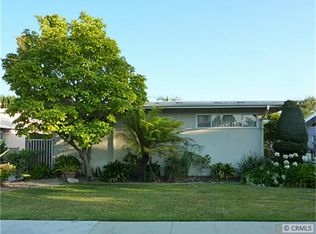
- $1,035,2003 bd2 ba1.7k sqft5133 E Killdee St, Long Beach, CA 90808Off Market
- $977,2003 bd2 ba1.2k sqft5144 E Flagstone St, Long Beach, CA 90808Off Market
- $840,0002 bd2 ba852 sqft5122 E Flagstone St, Long Beach, CA 90808Off Market
- $826,8002 bd1 ba914 sqft5139 E Killdee St, Long Beach, CA 90808Off Market
- $1,008,9004 bd2 ba1.6k sqft5129 E Killdee St, Long Beach, CA 90808Off Market
- $909,7002 bd2 ba1.2k sqft5145 E Killdee St, Long Beach, CA 90808Off Market
Nearby schools
GreatSchools rating
- 8/10Carver Elementary SchoolGrades: K-5Distance: 0.4 mi
- 7/10Marshall Academy Of The ArtsGrades: 6-8Distance: 0.8 mi
- 8/10Millikan High SchoolGrades: 9-12Distance: 1.5 mi
Schools provided by the listing agent
- Elementary: Carver
- Middle: Marshall
- High: Milliken
Source: CRMLS. This data may not be complete. We recommend contacting the local school district to confirm school assignments for this home.
Get a cash offer in 3 minutes
Find out how much your home could sell for in as little as 3 minutes with a no-obligation cash offer.
Estimated market value
$1,496,700
Get a cash offer in 3 minutes
Find out how much your home could sell for in as little as 3 minutes with a no-obligation cash offer.
Estimated market value
$1,496,700
- California
- Los Angeles County
- Long Beach
- 90808
- City College Area
- 5134 E Flagstone St
