Your Randall Park dream home awaits! Welcome to this elegant, custom-built California Farmhouse by Cypress Hill Development, nestled in one of the most sought-after and picturesque neighborhoods in Downers Grove-just minutes from downtown shopping and dining, the Main Street and Fairview Metra stations, and highly rated Whittier Elementary School-with a beautiful, Park District-managed green space directly across the street. This spacious 4+ bedroom, 3 1/2-bathroom home is brimming with upgraded features. You'll love the warm and welcoming oversized front porch, jigsaw oak hardwoods, plantation shutters, specialized millwork, arched doorways, charming wainscoting, and customized mudroom/laundry area with access to the backyard. The luxe kitchen features custom Amish-made cabinetry, natural quartzite countertops, high-end appliances, a deep Kohler farmhouse sink, beverage center, service bar with additional cabinet space, and an oversize island with a built-in microwave. The adjoining family room invites comfort and connection, centered around a cozy gas fireplace and flowing seamlessly from the kitchen-creating an inviting space ideal for entertaining or relaxing. Upstairs, the primary suite will be your tranquil retreat with the newly renovated spa-like bathroom. Enjoy a roomy marble step-in shower, Kohler soaking tub, dual vanities with natural quartzite countertops, sustainable bamboo flooring, and beautiful natural light streaming in from the brand-new skylight with integrated shade. The second floor also features three additional bedrooms-one with an en suite bathroom-plus a conveniently located second laundry room complete with a utility sink. The finished third-level loft has endless possibilities for adaptable space... a fifth bedroom, art studio, playroom, home theater. The basement provides further room for expansion, offering almost 1,600 sq ft with high ceilings-perfect for a golf simulator, wine cellar, or additional living space. Meticulously maintained and thoughtfully updated, this home feels like brand-new. Recent updates include a new roof (2025) and new skylights with integrated, remote-controlled shades (2025). The outdoor space is equally inviting, featuring custom permeable pavers-perfect for lounging and providing additional parking for a third and fourth car-along with fresh landscaping, a newly built cedar fence and discreet dog run, plus a patio with a custom tavern designed to accommodate a 50" TV. The oversized 2.5-car garage has epoxy flooring, a gas line for a future furnace, and additional loft space for an art studio, storage, or your personal imagination space. Move Confidently!
Closed
$1,400,000
5134 Elmwood Ave, Downers Grove, IL 60515
4beds
3,728sqft
Single Family Residence
Built in 2005
7,405 Square Feet Lot
$1,445,100 Zestimate®
$376/sqft
$5,324 Estimated rent
Home value
$1,445,100
$1.32M - $1.58M
$5,324/mo
Zestimate® history
Owner options
List your home for rent
$5,324/mo
Rent Zestimate®
Find your next renter with Zillow Rental Manager. Plus, with online applications, you can quickly screen prospective tenants – for free.
$5,324/mo
Rent Zestimate®
Refinance and save
$8,170/mo
Est. payment
Refinancing to a lower rate could help reduce your monthly payments and save thousands over the life of the loan.
$8,170/mo
Est. payment
Explore your selling options
Work with a Zillow partner agent
Leverage their expertise and Zillow's premium Showcase listings to get your home seen by more buyers.
Get startedList with your own agent
Get your home in front of millions of buyers by listing it on Zillow.
Learn how to do itSell it yourself
Take full control of how buyers see your home on Zillow by listing For Sale by Owner (FSBO).
List your homeWhat's special
Cozy gas fireplaceAdditional loft spaceFresh landscapingPrimary suiteNewly renovated spa-like bathroomNewly built cedar fenceJigsaw oak hardwoods
Zillow last checked:
Listing updated:
Listed by:
Elaine Pagels, CSC 630-640-2002,
Berkshire Hathaway HomeServices Chicago,
Dan Wood 630-640-3798,
Berkshire Hathaway HomeServices Chicago
Bought with:
Gina Pekofske
Berkshire Hathaway HomeServices Chicago
Source: MRED as distributed by MLS GRID,MLS#: 12477253
Facts & features
Interior
Bedrooms & bathrooms
- Bedrooms: 4
- Bathrooms: 4
- Full bathrooms: 3
- 1/2 bathrooms: 1
Rooms
- Room types: Office, Loft, Mud Room, Foyer
Primary bedroom
- Features: Flooring (Carpet), Window Treatments (Blinds, Insulated Windows, Screens), Bathroom (Full, Double Sink, Tub & Separate Shwr)
- Level: Second
- Area: 360 Square Feet
- Dimensions: 18X20
Bedroom 2
- Features: Flooring (Carpet), Window Treatments (Blinds)
- Level: Second
- Area: 132 Square Feet
- Dimensions: 11X12
Bedroom 3
- Features: Flooring (Carpet), Window Treatments (Plantation Shutters)
- Level: Second
- Area: 132 Square Feet
- Dimensions: 11X12
Bedroom 4
- Features: Flooring (Carpet), Window Treatments (Blinds)
- Level: Second
- Area: 132 Square Feet
- Dimensions: 11X12
Dining room
- Features: Flooring (Hardwood)
- Level: Main
- Area: 143 Square Feet
- Dimensions: 11X13
Family room
- Features: Flooring (Hardwood), Window Treatments (Blinds)
- Level: Main
- Area: 270 Square Feet
- Dimensions: 18X15
Foyer
- Features: Flooring (Hardwood), Window Treatments (Plantation Shutters)
- Level: Main
- Area: 150 Square Feet
- Dimensions: 15X10
Kitchen
- Features: Kitchen (Eating Area-Table Space, Island, Custom Cabinetry, Pantry, SolidSurfaceCounter, Updated Kitchen), Flooring (Hardwood)
- Level: Main
- Area: 210 Square Feet
- Dimensions: 15X14
Laundry
- Features: Flooring (Hardwood), Window Treatments (Plantation Shutters)
- Level: Second
- Area: 42 Square Feet
- Dimensions: 7X6
Living room
- Features: Flooring (Hardwood), Window Treatments (Curtains/Drapes)
- Level: Main
- Area: 216 Square Feet
- Dimensions: 18X12
Loft
- Features: Flooring (Carpet), Window Treatments (Insulated Windows, Plantation Shutters, Screens, Shutters, Skylight(s))
- Level: Third
- Area: 728 Square Feet
- Dimensions: 13X56
Mud room
- Features: Flooring (Ceramic Tile), Window Treatments (Insulated Windows)
- Level: Main
- Area: 72 Square Feet
- Dimensions: 8X9
Office
- Features: Flooring (Hardwood), Window Treatments (Insulated Windows, Plantation Shutters, Screens)
- Level: Main
- Area: 132 Square Feet
- Dimensions: 11X12
Heating
- Natural Gas
Cooling
- Central Air, Zoned, Electric, Dual
Appliances
- Included: Range, Microwave, Dishwasher, High End Refrigerator, Washer, Dryer, Disposal, Stainless Steel Appliance(s), Wine Refrigerator, Range Hood, Gas Cooktop, Gas Oven, Humidifier, Multiple Water Heaters, Gas Water Heater
- Laundry: Main Level, Upper Level, Electric Dryer Hookup, In Unit, Multiple Locations, Sink
Features
- Dry Bar, Walk-In Closet(s), High Ceilings, Open Floorplan, Separate Dining Room
- Flooring: Hardwood
- Doors: Sliding Doors, Storm Door(s), Pocket Door(s)
- Windows: Screens, Skylight(s), Drapes, Double Pane Windows, Insulated Windows, Plantation Shutters, Shades
- Basement: Unfinished,Bath/Stubbed,Egress Window,9 ft + pour,Concrete,Storage Space,Walk-Up Access,Full
- Attic: Finished
- Number of fireplaces: 1
- Fireplace features: Gas Log, Family Room
Interior area
- Total structure area: 5,313
- Total interior livable area: 3,728 sqft
Property
Parking
- Total spaces: 2.5
- Parking features: Concrete, Garage Door Opener, Garage, Yes, Garage Owned, Detached
- Garage spaces: 2.5
- Has uncovered spaces: Yes
Accessibility
- Accessibility features: No Disability Access
Features
- Stories: 3
- Patio & porch: Deck, Patio
- Exterior features: Dog Run, Lighting
- Fencing: Fenced,Wood
Lot
- Size: 7,405 Square Feet
- Dimensions: 50x150
- Features: Mature Trees, Level
Details
- Additional structures: Garage(s)
- Parcel number: 0908404016
- Special conditions: Standard
- Other equipment: TV-Cable, Ceiling Fan(s), Sump Pump
Construction
Type & style
- Home type: SingleFamily
- Architectural style: Farmhouse
- Property subtype: Single Family Residence
Materials
- Cedar
- Foundation: Concrete Perimeter
- Roof: Asphalt
Condition
- New construction: No
- Year built: 2005
Utilities & green energy
- Electric: Circuit Breakers
- Sewer: Public Sewer
- Water: Public
Community & HOA
Community
- Features: Park, Curbs, Sidewalks, Street Lights, Street Paved
- Security: Security System, Carbon Monoxide Detector(s)
- Subdivision: Randall Park
HOA
- Services included: None
Location
- Region: Downers Grove
Financial & listing details
- Price per square foot: $376/sqft
- Tax assessed value: $340,220
- Annual tax amount: $19,020
- Date on market: 10/9/2025
- Listing terms: Conventional
- Ownership: Fee Simple
Price history
| Date | Event | Price |
|---|---|---|
| 1/5/2026 | Sold | $1,400,000-2%$376/sqft |
Source:  MRED as distributed by MLS GRID #12477253 Report a problem MRED as distributed by MLS GRID #12477253 Report a problem | ||
| 11/6/2025 | Contingent | $1,429,000$383/sqft |
Source: MRED as distributed by MLS GRID #12477253 Report a problem | ||
| 10/13/2025 | Price change | $1,429,000+3.2%$383/sqft |
Source: MRED as distributed by MLS GRID #12477253 Report a problem | ||
| 10/9/2025 | Listed for sale | $1,385,000+68.7%$372/sqft |
Source: MRED as distributed by MLS GRID #12477253 Report a problem | ||
| 7/8/2005 | Sold | $821,000+264.9%$220/sqft |
Source: Public Record Report a problem | ||
| 2/18/2004 | Sold | $225,000+25%$60/sqft |
Source: Public Record Report a problem | ||
| 12/30/2003 | Sold | $180,000+74.8%$48/sqft |
Source: Public Record Report a problem | ||
| 1/18/1996 | Sold | $103,000$28/sqft |
Source: Public Record Report a problem | ||
Public tax history
| Year | Property taxes | Tax assessment |
|---|---|---|
| 2024 | $19,020 +5% | $340,220 +8.8% |
| 2023 | $18,116 +6.1% | $312,760 +5.6% |
| 2022 | $17,077 +6.8% | $296,150 +1.1% |
| 2021 | $15,988 +1.8% | $292,790 +2% |
| 2020 | $15,698 +3.2% | $286,990 |
| 2019 | $15,213 -2.2% | -- |
| 2018 | $15,557 +3.2% | $278,200 +3.9% |
| 2017 | $15,077 +1.9% | $267,710 +4.8% |
| 2016 | $14,797 +0.9% | $255,500 +6.3% |
| 2015 | $14,659 +15.2% | $240,380 +18.1% |
| 2014 | $12,730 +2.1% | $203,480 +0.5% |
| 2013 | $12,472 +10.1% | $202,530 +1.8% |
| 2012 | $11,332 +1.7% | $198,950 -6.1% |
| 2011 | $11,138 -8.7% | $211,870 -15% |
| 2010 | $12,196 +1.5% | $249,380 -5.8% |
| 2009 | $12,018 +3.9% | $264,700 |
| 2008 | $11,565 +4.3% | $264,700 +5.9% |
| 2007 | $11,091 +8.2% | $249,950 +10.3% |
| 2006 | $10,254 +36.6% | $226,700 +177.9% |
| 2005 | $7,508 +226.8% | $81,580 +77% |
| 2004 | $2,298 -12.3% | $46,100 -14.4% |
| 2003 | $2,620 +13% | $53,830 +15.9% |
| 2002 | $2,317 +3.9% | $46,460 +6.8% |
| 2001 | $2,231 +7.2% | $43,510 +8.1% |
| 2000 | $2,082 | $40,260 |
Find assessor info on the county website
Neighborhood: 60515
Nearby homes
- $420,200-- bd1 ba1.3k sqft5130 Elmwood Ave, Downers Grove, IL 60515Off Market
- $550,3004 bd2 ba1.9k sqft5138 Elmwood Ave, Downers Grove, IL 60515Off Market
- $535,500-- bd1 ba1.9k sqft5142 Elmwood Ave, Downers Grove, IL 60515Off Market
- $345,8002 bd1 ba-- sqft5126 Elmwood Ave, Downers Grove, IL 60515Off Market
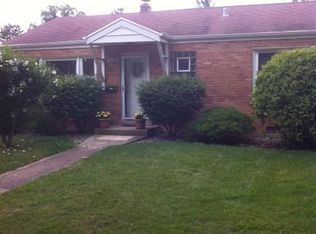
- $319,7002 bd1 ba1k sqft5122 Elmwood Ave, Downers Grove, IL 60515Off Market
- $651,700-- bd2 ba1.7k sqft5145 Benton Ave, Downers Grove, IL 60515Off Market
- $923,000-- bd2 ba2.7k sqft5151 Benton Ave, Downers Grove, IL 60515Off Market
- $1,118,200-- bd3 ba3k sqft5137 Benton Ave, Downers Grove, IL 60515Off Market
Nearby schools
GreatSchools rating
- 7/10Whittier Elementary SchoolGrades: PK-6Distance: 0.1 mi
- 8/10Herrick Middle SchoolGrades: 7-8Distance: 1.3 mi
- 7/10Community H S Dist 99 - North High SchoolGrades: 9-12Distance: 1 mi
Schools provided by the listing agent
- Elementary: Whittier Elementary School
- Middle: Herrick Middle School
- High: North High School
- District: 58
Source: MRED as distributed by MLS GRID. This data may not be complete. We recommend contacting the local school district to confirm school assignments for this home.
Get a cash offer in 3 minutes
Find out how much your home could sell for in as little as 3 minutes with a no-obligation cash offer.
Estimated market value
$1,445,100
Get a cash offer in 3 minutes
Find out how much your home could sell for in as little as 3 minutes with a no-obligation cash offer.
Estimated market value
$1,445,100
- Illinois
- DuPage County
- Downers Grove
- 60515
- 5134 Elmwood Ave
Nearby cities
Nearby neighborhoods
Nearby zip codes
Other Downers Grove Topics
