Skip main navigation
Sold for $392,602
  • $392,602

    5134 Emmaline Ln, Milton, FL 32570

    4beds
    2,751sqft
    Single Family Residence
    Built in 2025
    0.26 Acres Lot
    $398,600 Zestimate®
    $143/sqft
    $2,532 Estimated rent

    Home value

    $398,600

    $363,000 - $434,000

    $2,532/mo

    Zestimate® history
    Loading
    Loading...

    Owner options

    List your home for rent

    $2,532/mo

    Rent Zestimate®

    Find your next renter with Zillow Rental Manager. Plus, with online applications, you can quickly screen prospective tenants – for free.

    Learn more

    $2,532/mo

    Rent Zestimate®

    Refinance and save

    $2,850/mo

    Est. payment

    Refinancing to a lower rate could help reduce your monthly payments and save thousands over the life of the loan.

    See today's rates

    $2,850/mo

    Est. payment

    Explore your selling options

    Work with a Zillow partner agent

    Leverage their expertise and Zillow's premium Showcase listings to get your home seen by more buyers.

    Get started

    List with your own agent

    Get your home in front of millions of buyers by listing it on Zillow.

    Learn how to do it

    Sell it yourself

    Take full control of how buyers see your home on Zillow by listing For Sale by Owner (FSBO).

    List your home

    What's special

    Wrap-around islandCenter islandAdditional bedroomsBeautiful granite countertopsBeautiful quartz countertopsEnsuite bathroomMaster suite
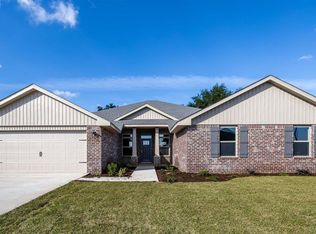
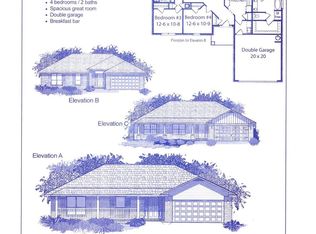
    Ready Now! Imagine stepping into a wide-open floor plan that will take your breath away. This amazing home boasts a perfectly designed kitchen making it a dream space for any homeowner. The open layout allows for seamless flow between rooms. Whether you enjoy hosting parties or simply prefer a bright and airy atmosphere, this home has it all. The kitchen has antique white shaker cabinets with beautiful granite countertops, a center island, a wrap-around island, a desk, and a stunning walk-in pantry. The laundry room and family room have doors leading to a 10' x 24' covered back porch that provides comfortable outdoor space you can enjoy throughout the year. The master suite is a true retreat, featuring a spacious layout and an ensuite bathroom. The ensuite bathroom is complete with a double vanity featuring beautiful quartz countertops, a soaking tub, and a separate shower. And did I mention 2 master closets and a linen closet? The three additional bedrooms provide plenty of space for family members or guests, each designed with ample closet space and natural light. The two guest bathrooms feature beautiful quartz countertops, and one of the bathrooms has a 5' shower. This home has beautiful LVP flooring in the main living area and bathrooms for easy care. This all-electric home comes with a fully sodded yard, sprinkler system, garage door opener, gutters in the front of the home, blinds throughout, exterior ceiling fan, and so much more. This Craftsman new construction all-brick home is an absolute must-see! Thank you!

    Zillow last checked:

    Listing updated:

    Listed by:

    Heather Holifield 850-797-0790,

    ADAMS HOME REALTY, INC,

    Debra Holifield 850-255-9500,

    ADAMS HOME REALTY, INC

    Bought with:

    Heather Holifield

    ADAMS HOME REALTY, INC

    Debra Holifield

    ADAMS HOME REALTY, INC

    Source: PAR,MLS#: 669456MLS Logo

    Facts & features

    Interior

    Bedrooms & bathrooms
    • Bedrooms: 4
    • Bathrooms: 3
    • Full bathrooms: 3
    Primary bedroom
    • Level: First
    • Area: 299.83
    • Dimensions: 21.42 x 14
    Kitchen
    • Level: First
    • Area: 283.92
    • Dimensions: 18.42 x 15.42
    Heating
    • Heat Pump
    Cooling
    • Heat Pump, Ceiling Fan(s)
    Appliances
    • Included: Electric Water Heater, Hybrid Water Heater, Built In Microwave, Dishwasher, Self Cleaning Oven
    • Laundry: Inside, W/D Hookups
    Features
    • Baseboards, Cathedral Ceiling(s), Ceiling Fan(s), High Speed Internet, Recessed Lighting
    • Flooring: Carpet, Simulated Wood
    • Doors: Insulated Doors
    • Windows: Double Pane Windows, Blinds, Shutters
    • Has basement: No
    Interior area
    • Total structure area: 2,751
    • Total interior livable area: 2,751 sqft

    Property

    Parking
    • Total spaces: 2
    • Parking features: 2 Car Garage, Garage Door Opener
    • Garage spaces: 2
    Features
    • Levels: One
    • Stories: 1
    • Patio & porch: Covered, Porch
    • Pool features: None
    Lot
    • Size: 0.26 Acres
    • Features: Interior Lot, Sprinkler
    Details
    • Parcel number: 252n29105500f000700
    • Zoning description: Res Single

    Construction

    Type & style
    • Home type: SingleFamily
    • Architectural style: Craftsman
    • Property subtype: Single Family Residence
    Materials
    • Frame
    • Foundation: Slab
    • Roof: Shingle
    Condition
    • Under Construction
    • New construction: Yes
    • Year built: 2025
    Details
    • Warranty included: Yes

    Utilities & green energy

    • Electric: Circuit Breakers
    • Sewer: Septic Tank
    • Water: Public
    • Utilities for property: Cable Available, Underground Utilities
    Green energy
    • Energy efficient items: Heat Pump, Insulation, Insulated Walls, Ridge Vent

    Community & neighborhood

    Security
    • Security features: Smoke Detector(s)
    Location
    • Region: Milton
    • Subdivision: Emmaline Gardens

    HOA & financial

    HOA
    • Has HOA: Yes
    • HOA fee: $350 annually
    • Services included: Association, Deed Restrictions

    Other

    Other facts
    • Price range: $392.6K - $392.6K
    • Road surface type: Paved

    Price history

    DateEventPrice
    2/19/2026Sold$392,602$143/sqft
    Source: PAR #669456 Report a problem
    1/12/2026Pending sale$392,602$143/sqft
    Source: PAR #669456 Report a problem
    12/26/2025Price change$392,602+1%$143/sqft
    Source: PAR #669456 Report a problem
    11/17/2025Pending sale$388,660$141/sqft
    Source: PAR #669456 Report a problem
    10/20/2025Price change$388,660-1.4%$141/sqft
    Source: PAR #669456 Report a problem
    8/18/2025Listed for sale$394,319$143/sqft
    Source: PAR #669456 Report a problem

    Public tax history

    Tax history is unavailable.

    Neighborhood: 32570

    Nearby schools

    GreatSchools rating
    Schools provided by the listing agent
    • Elementary: Berryhill
    • Middle: R. HOBBS
    • High: Milton

    Source: PAR. This data may not be complete. We recommend contacting the local school district to confirm school assignments for this home.

    Get pre-qualified for a loan
    At Zillow Home Loans, we can pre-qualify you in as little as 5 minutes with no impact to your credit score.

    An equal housing lender. NMLS #10287.

    Sell for more on Zillow
    Get a Zillow Showcase℠ listing at no additional cost and you could sell for .
    $398,600
    2% more
    +$7,972
    With Zillow Showcase(estimated)
    $406,572