Step inside 5134 Gramercy Drive and feel instantly at home in this warm and inviting Westbrook Park townhome. This freshly painted and lovingly maintained home welcomes you with comfort and style at every turn. The kitchen and dining room are the true heart of the home, featuring a peninsula island perfect for sharing morning coffee, wood cabinets, and premium stainless-steel appliances. (Fisher & Paykel refrigerator, Electrolux stove, and Bosch dishwasher). Gather in the sunlit dining area, where sliding doors lead out to a stunning Trex deck with a remote-powered Sunbrella awning—an ideal spot for casual get-togethers or peaceful afternoons outdoors. Upstairs, you’ll find a generous primary bedroom, along with two additional bedrooms ready for family or guests. The hall bath, renovated in 2022, offers a refreshing retreat with its large shower and skylight. Downstairs, the partially finished lower level creates a flexible space for workouts, movie nights, or hobbies, complemented by a second full bath, laundry/mudroom, and ample storage. This home has the added convenience of a lower-level exterior door leading to three parking spaces. Due to the home's location near the corner of Gramercy Dr and Seven Oaks Drive, parking is easily accessible. With a brand-new HVAC system installed in 2023, this move-in-ready home blends modern upgrades with everyday comfort—ideal for creating lasting memories.
Sold for $290,000
$290,000
5134 Gramercy Dr, Clifton Heights, PA 19018
3beds
1,152sqft
Townhouse
Built in 1949
2,178 Square Feet Lot
$290,200 Zestimate®
$252/sqft
$2,006 Estimated rent
Home value
$290,200
$264,000 - $319,000
$2,006/mo
Zestimate® history
Owner options
List your home for rent
$2,006/mo
Rent Zestimate®
Find your next renter with Zillow Rental Manager. Plus, with online applications, you can quickly screen prospective tenants – for free.
$2,006/mo
Rent Zestimate®
Refinance and save
$1,999/mo
Est. payment
Refinancing to a lower rate could help reduce your monthly payments and save thousands over the life of the loan.
$1,999/mo
Est. payment
Explore your selling options
Work with a Zillow partner agent
Leverage their expertise and Zillow's premium Showcase listings to get your home seen by more buyers.
Get startedList with your own agent
Get your home in front of millions of buyers by listing it on Zillow.
Learn how to do itSell it yourself
Take full control of how buyers see your home on Zillow by listing For Sale by Owner (FSBO).
List your homeWhat's special
Bosch dishwasherFisher and paykel refrigeratorPremium stainless-steel appliancesParking is easily accessibleRemote-powered sunbrella awningElectrolux stoveAmple storage
Zillow last checked:
Listing updated:
Listed by:
Diane Krause 610-547-1239,
BHHS Fox & Roach-Haverford,
Co-Listing Agent: John Thomas Callari 215-380-8044,
BHHS Fox & Roach-Haverford
Bought with:
Hannah Schultz, RS-0039596
Coldwell Banker Realty
Source: Bright MLS,MLS#: PADE2106172
Facts & features
Interior
Bedrooms & bathrooms
- Bedrooms: 3
- Bathrooms: 2
- Full bathrooms: 2
Heating
- Forced Air, Natural Gas
Cooling
- Central Air, Electric
Appliances
- Included: Dishwasher, Disposal, Cooktop, Refrigerator, Microwave, Dryer, Washer, Gas Water Heater
- Laundry: Lower Level
Features
- Bathroom - Stall Shower, Breakfast Area, Ceiling Fan(s), Upgraded Countertops
- Flooring: Hardwood, Carpet, Ceramic Tile, Wood
- Basement: Full,Exterior Entry,Partially Finished,Rear Entrance
- Has fireplace: No
Interior area
- Total structure area: 1,152
- Total interior livable area: 1,152 sqft
- Finished area above ground: 1,152
Property
Parking
- Total spaces: 3
- Parking features: Driveway
- Uncovered spaces: 3
Accessibility
- Accessibility features: None
Features
- Levels: Two
- Stories: 2
- Patio & porch: Patio, Deck
- Exterior features: Awning(s), Sidewalks, Street Lights
- Pool features: None
Lot
- Size: 2,178 Square Feet
- Dimensions: 16.00 x 120.00
- Features: Front Yard
Details
- Additional structures: Above Grade
- Parcel number: 16130206500
- Zoning: RESIDENTIAL
- Special conditions: Standard
Construction
Type & style
- Home type: Townhouse
- Architectural style: AirLite
- Property subtype: Townhouse
Materials
- Brick
- Foundation: Concrete Perimeter
Condition
- Very Good
- New construction: No
- Year built: 1949
Utilities & green energy
- Electric: Circuit Breakers
- Sewer: Public Sewer
- Water: Public
Community & HOA
Community
- Subdivision: Westbrook Park
HOA
- Has HOA: No
Location
- Region: Clifton Heights
- Municipality: UPPER DARBY TWP
Financial & listing details
- Price per square foot: $252/sqft
- Tax assessed value: $129,580
- Annual tax amount: $5,755
- Date on market: 2/20/2026
- Listing agreement: Exclusive Right To Sell
- Listing terms: FHA
- Inclusions: Washer, Dryer, Refrigerator, Microwave
- Ownership: Fee Simple
Price history
| Date | Event | Price |
|---|---|---|
| 3/19/2026 | Sold | $290,000+3.9%$252/sqft |
Source:  Bright MLS #PADE2106172 Report a problem Bright MLS #PADE2106172 Report a problem | ||
| 3/7/2026 | Pending sale | $279,000$242/sqft |
Source: Bright MLS #PADE2106172 Report a problem | ||
| 2/22/2026 | Contingent | $279,000$242/sqft |
Source: Bright MLS #PADE2106172 Report a problem | ||
| 2/20/2026 | Listed for sale | $279,000+59.4%$242/sqft |
Source: Bright MLS #PADE2106172 Report a problem | ||
| 10/13/2009 | Sold | $175,000-1.1%$152/sqft |
Source: Public Record Report a problem | ||
| 7/14/2009 | Listing removed | $177,000$154/sqft |
Source: Stanley Lesniak Jr. #5543674 Report a problem | ||
| 6/19/2009 | Price change | $177,000+1.1%$154/sqft |
Source: Stanley Lesniak Jr. #5543674 Report a problem | ||
| 5/29/2009 | Price change | $175,000-2.8%$152/sqft |
Source: BIRDVIEW Technologies. Inc. #5531285 Report a problem | ||
| 5/15/2009 | Listed for sale | $180,000+9.1%$156/sqft |
Source: BIRDVIEW Technologies. Inc. #5531285 Report a problem | ||
| 11/18/2005 | Sold | $165,000$143/sqft |
Source: Public Record Report a problem | ||
Public tax history
| Year | Property taxes | Tax assessment |
|---|---|---|
| 2026 | $5,851 +3.2% | $129,580 |
| 2025 | $5,672 +3.5% | $129,580 |
| 2024 | $5,480 +1% | $129,580 |
| 2023 | $5,428 +2.8% | $129,580 |
| 2022 | $5,283 | $129,580 |
| 2021 | $5,283 +1061.9% | $129,580 +55.7% |
| 2020 | $455 -91.4% | $83,250 |
| 2019 | $5,291 +1.2% | $83,250 |
| 2018 | $5,230 +1044.7% | $83,250 |
| 2017 | $457 | $83,250 |
| 2016 | $457 | $83,250 |
| 2015 | $457 | $83,250 |
| 2014 | $457 +2.8% | $83,250 |
| 2013 | $445 +2.8% | $83,250 |
| 2012 | $432 +0.3% | $83,250 |
| 2011 | $431 +2% | $83,250 |
| 2010 | $423 +5.3% | $83,250 |
| 2009 | $401 +2% | $83,250 |
| 2008 | $393 +6.1% | $83,250 |
| 2007 | $370 | $83,250 |
| 2006 | $370 | $83,250 |
| 2005 | $370 | $83,250 |
| 2004 | $370 +8.5% | $83,250 |
| 2003 | $341 +7.9% | $83,250 |
| 2002 | $316 | $83,250 |
| 2000 | $316 | $83,250 |
Find assessor info on the county website
Neighborhood: 19018
Nearby homes
- $224,1003 bd1 ba1.1k sqft5136 Gramercy Dr, Clifton Heights, PA 19018Off Market
- $261,2003 bd2 ba1.1k sqft5138 Gramercy Dr, Clifton Heights, PA 19018Off Market
- $266,2003 bd2 ba1.1k sqft5140 Gramercy Dr, Clifton Heights, PA 19018Off Market
- $225,0003 bd1 ba1.2k sqft5132 Gramercy Dr, Clifton Heights, PA 19018Sold
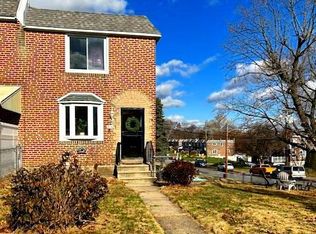
- $262,1003 bd2 ba1.1k sqft5142 Gramercy Dr, Clifton Heights, PA 19018Off Market
- $245,9003 bd1 ba1.1k sqft5144 Gramercy Dr, Clifton Heights, PA 19018Off Market
- $279,9004 bd2 ba1.6k sqft5146 Gramercy Dr, Clifton Heights, PA 19018Sold
- $217,5003 bd1 ba1.1k sqft5148 Gramercy Dr, Clifton Heights, PA 19018Off Market
Nearby schools
GreatSchools rating
- 3/10Westbrook Park El SchoolGrades: K-5Distance: 0.4 mi
- 3/10Drexel Hill Middle SchoolGrades: 6-8Distance: 1.6 mi
- 3/10Upper Darby Senior High SchoolGrades: 9-12Distance: 1.8 mi
Schools provided by the listing agent
- High: Upper Darby Senior
- District: Upper Darby
Source: Bright MLS. This data may not be complete. We recommend contacting the local school district to confirm school assignments for this home.
Get a cash offer in 3 minutes
Find out how much your home could sell for in as little as 3 minutes with a no-obligation cash offer.
Estimated market value
$290,200
Get a cash offer in 3 minutes
Find out how much your home could sell for in as little as 3 minutes with a no-obligation cash offer.
Estimated market value
$290,200
- Pennsylvania
- Delaware County
- Clifton Heights
- 19018
- 5134 Gramercy Dr
Nearby cities
Nearby zip codes
Other Clifton Heights Topics
