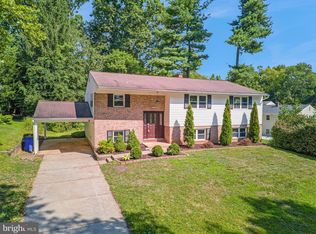
REDUCED! Updated 5BR, 3BA brick rancher minutes from Hobbits Glen Golf & Centennial Park! 3,098 FINISHED SQ FT – MAIN-LEVEL LIVING + FULL BASEMENT W/ EXIT! This home offers more than meets the eye: finished space, energy efficiency & major updates all done. Inside: vaulted ceilings, huge kitchen w/ lots of cabinets + 2 pantries, open-concept main lvl. 3BRs on main lvl + 2 more spacious bdrms, rec room, den & storage in the finished basement—perfect for guests, offices, roommates, au pair, gym, or media. Not all homes in this area offer basements—some are built on slabs or crawlspaces. This home features a full, finished lower lvl, nearly doubling the usable space compared to nearby homes! Main level carpeted areas have hrdwd flr underneath. Major updates include: Renovated kitchen, baths & basement Interior Paint/Rear Windows in 2025, New TANKLESS WATER HEATER 2024, NEW ROOF in 2022, NEW HVAC in 2021, new deck floor & added trim in 2023, Updated screened porch + updated deck 2023, New Concrete driveway + front walk 2022, replaced exterior siding in 2020. 5 LEGAL BEDROOMS + DEN +3 FULL BATHS! *Award‑Winning Schools Within Walking Distance* Longfellow Elementary (top 15% in state)→ Harper’s Choice Middle (note 11:1 student-teacher ratio) → Wilde Lake High (top 13% in state) All three are within walking distance, offering outstanding academics, arts & extracurricular opportunities!
Sold for $615,000
$615,000
5134 Hesperus Dr, Columbia, MD 21044
5beds
3,098sqft
Single Family Residence
Built in 1969
0.25 Acres Lot
$625,900 Zestimate®
$199/sqft
$3,898 Estimated rent
Home value
$625,900
$582,000 - $670,000
$3,898/mo
Zestimate® history
Owner options
List your home for rent
$3,898/mo
Rent Zestimate®
Find your next renter with Zillow Rental Manager. Plus, with online applications, you can quickly screen prospective tenants – for free.
$3,898/mo
Rent Zestimate®
Refinance and save
$4,162/mo
Est. payment
Refinancing to a lower rate could help reduce your monthly payments and save thousands over the life of the loan.
$4,162/mo
Est. payment
Explore your selling options
Work with a Zillow partner agent
Leverage their expertise and Zillow's premium Showcase listings to get your home seen by more buyers.
Get startedList with your own agent
Get your home in front of millions of buyers by listing it on Zillow.
Learn how to do itSell it yourself
Take full control of how buyers see your home on Zillow by listing For Sale by Owner (FSBO).
List your homeWhat's special
Brick rancherRec roomOpen-concept main lvlFull finished basementVaulted ceilingsHuge kitchenAmple cabinetry
Zillow last checked:
Listing updated:
Listed by:
Maria Weaver 410-258-0604,
RE/MAX Advantage Realty
Bought with:
Hillary Balogh
EXP Realty, LLC
Source: Bright MLS,MLS#: MDHW2056182
Facts & features
Interior
Bedrooms & bathrooms
- Bedrooms: 5
- Bathrooms: 3
- Full bathrooms: 3
- Main level bathrooms: 2
- Main level bedrooms: 3
Rooms
- Room types: Living Room, Primary Bedroom, Bedroom 2, Bedroom 3, Bedroom 4, Bedroom 5, Kitchen, Den, Foyer, Recreation Room, Storage Room, Bathroom 2, Bathroom 3, Primary Bathroom
Primary bedroom
- Features: Walk-In Closet(s), Flooring - Carpet, Attached Bathroom
- Level: Main
- Area: 208 Square Feet
- Dimensions: 16 x 13
Bedroom 2
- Features: Ceiling Fan(s), Flooring - Carpet
- Level: Main
- Area: 143 Square Feet
- Dimensions: 13 x 11
Bedroom 3
- Features: Flooring - Carpet, Attic - Access Panel, Ceiling Fan(s)
- Level: Main
- Area: 108 Square Feet
- Dimensions: 12 x 9
Bedroom 4
- Features: Walk-In Closet(s), Flooring - Carpet, Recessed Lighting
- Level: Lower
- Area: 144 Square Feet
- Dimensions: 12 x 12
Bedroom 5
- Features: Flooring - Carpet, Recessed Lighting
- Level: Lower
- Area: 168 Square Feet
- Dimensions: 12 x 14
Primary bathroom
- Features: Flooring - Ceramic Tile, Recessed Lighting
- Level: Main
- Area: 104 Square Feet
- Dimensions: 13 x 8
Bathroom 2
- Features: Flooring - Ceramic Tile, Recessed Lighting, Bathroom - Tub Shower
- Level: Main
- Area: 80 Square Feet
- Dimensions: 10 x 8
Bathroom 3
- Features: Flooring - Ceramic Tile, Bathroom - Walk-In Shower
- Level: Lower
- Area: 40 Square Feet
- Dimensions: 8 x 5
Den
- Features: Walk-In Closet(s), Flooring - Carpet
- Level: Lower
- Area: 144 Square Feet
- Dimensions: 12 x 12
Foyer
- Features: Flooring - Ceramic Tile
- Level: Main
- Area: 91 Square Feet
- Dimensions: 13 x 7
Kitchen
- Features: Cathedral/Vaulted Ceiling, Flooring - Ceramic Tile, Recessed Lighting, Kitchen Island, Countertop(s) - Solid Surface, Lighting - Pendants
- Level: Main
- Area: 374 Square Feet
- Dimensions: 17 x 22
Living room
- Features: Flooring - Carpet, Recessed Lighting
- Level: Main
- Area: 247 Square Feet
- Dimensions: 19 x 13
Recreation room
- Features: Flooring - Carpet, Recessed Lighting
- Level: Lower
- Area: 238 Square Feet
- Dimensions: 17 x 14
Screened porch
- Features: Cathedral/Vaulted Ceiling, Ceiling Fan(s)
- Level: Main
- Area: 110 Square Feet
- Dimensions: 10 x 11
Storage room
- Level: Lower
- Area: 286 Square Feet
- Dimensions: 22 x 13
Heating
- Forced Air, Natural Gas
Cooling
- Ceiling Fan(s), Central Air, Programmable Thermostat, Electric
Appliances
- Included: Microwave, Dishwasher, Disposal, Dryer, Oven/Range - Gas, Refrigerator, Stainless Steel Appliance(s), Exhaust Fan, Washer, Gas Water Heater, Tankless Water Heater
- Laundry: In Basement, Has Laundry, Lower Level
Features
- Ceiling Fan(s), Upgraded Countertops, Walk-In Closet(s), Entry Level Bedroom, Kitchen Island, Pantry, Primary Bath(s), Vaulted Ceiling(s), Dry Wall
- Flooring: Ceramic Tile, Carpet
- Doors: Sliding Glass
- Windows: Screens
- Basement: Finished,Exterior Entry,Rear Entrance,Walk-Out Access
- Has fireplace: No
Interior area
- Total structure area: 3,098
- Total interior livable area: 3,098 sqft
- Finished area above ground: 1,613
- Finished area below ground: 1,485
Property
Parking
- Total spaces: 4
- Parking features: Concrete, Attached Carport, Driveway
- Carport spaces: 1
- Uncovered spaces: 3
Accessibility
- Accessibility features: Accessible Doors, 2+ Access Exits, Doors - Lever Handle(s)
Features
- Levels: Two
- Stories: 2
- Patio & porch: Deck, Screened, Porch, Screened Porch
- Exterior features: Rain Gutters, Sidewalks
- Pool features: None
- Has view: Yes
- View description: Garden, Street, Trees/Woods
Lot
- Size: 0.25 Acres
- Features: Backs to Trees, Corner Lot, Cul-De-Sac, Landscaped, Rear Yard, SideYard(s), Front Yard, Corner Lot/Unit
Details
- Additional structures: Above Grade, Below Grade
- Parcel number: 1415002158
- Zoning: NT
- Special conditions: Standard
Construction
Type & style
- Home type: SingleFamily
- Architectural style: Ranch/Rambler
- Property subtype: Single Family Residence
Materials
- Frame
- Foundation: Concrete Perimeter
- Roof: Architectural Shingle
Condition
- Excellent,Very Good
- New construction: No
- Year built: 1969
- Major remodel year: 2025
Utilities & green energy
- Sewer: Public Sewer
- Water: Public
Community & HOA
Community
- Security: Smoke Detector(s), Carbon Monoxide Detector(s)
- Subdivision: Longfellow
HOA
- Has HOA: Yes
- Amenities included: Bike Trail, Common Grounds, Jogging Path
Location
- Region: Columbia
Financial & listing details
- Price per square foot: $199/sqft
- Tax assessed value: $476,667
- Annual tax amount: $6,926
- Date on market: 7/16/2025
- Listing agreement: Exclusive Right To Sell
- Listing terms: Cash,Conventional,FHA,VA Loan
- Ownership: Fee Simple
Price history
| Date | Event | Price |
|---|---|---|
| 9/15/2025 | Sold | $615,000+2.5%$199/sqft |
Source:  Bright MLS #MDHW2056182 Report a problem Bright MLS #MDHW2056182 Report a problem | ||
| 9/14/2025 | Pending sale | $599,900$194/sqft |
Source: Bright MLS #MDHW2056182 Report a problem | ||
| 8/4/2025 | Contingent | $599,900$194/sqft |
Source: Bright MLS #MDHW2056182 Report a problem | ||
| 7/30/2025 | Price change | $599,900-4%$194/sqft |
Source: Bright MLS #MDHW2056182 Report a problem | ||
| 7/19/2025 | Price change | $625,000-3.8%$202/sqft |
Source: Bright MLS #MDHW2056182 Report a problem | ||
| 7/16/2025 | Listed for sale | $650,000+63.9%$210/sqft |
Source: Bright MLS #MDHW2056182 Report a problem | ||
| 7/24/2007 | Sold | $396,500$128/sqft |
Source: Public Record Report a problem | ||
Public tax history
| Year | Property taxes | Tax assessment |
|---|---|---|
| 2026 | $8,053 +7.5% | $515,733 +8.2% |
| 2025 | $7,490 +52% | $476,667 +8.9% |
| 2024 | $4,927 +5.5% | $437,600 +5.5% |
| 2023 | $4,670 +5.8% | $414,767 -5.2% |
| 2022 | $4,413 +6.2% | $437,600 +18.6% |
| 2021 | $4,156 +3% | $369,100 +3% |
| 2020 | $4,035 +3.1% | $358,333 -2.9% |
| 2019 | $3,914 -4.4% | $369,100 +9.6% |
| 2018 | $4,095 -17.6% | $336,800 |
| 2017 | $4,970 +311.5% | $336,800 |
| 2016 | $1,208 | $336,800 -10.7% |
| 2015 | $1,208 +2.5% | $377,100 +4.4% |
| 2014 | $1,178 | $361,333 +4.6% |
| 2013 | -- | $345,567 +4.8% |
| 2012 | -- | $329,800 |
| 2011 | -- | $329,800 |
| 2010 | -- | $329,800 -24.2% |
| 2009 | -- | $435,190 +14.4% |
| 2008 | -- | $380,500 +16.8% |
| 2007 | -- | $325,810 +20.2% |
| 2006 | -- | $271,120 +12.4% |
| 2005 | -- | $241,150 +14.2% |
| 2004 | -- | $211,180 +16.5% |
| 2003 | -- | $181,210 +2.6% |
| 2002 | -- | $176,556 +2.7% |
| 2001 | -- | $171,903 +157% |
| 2000 | -- | $66,900 |
Find assessor info on the county website
Neighborhood: 21044
Nearby homes
- $551,0005 bd3 ba1.7k sqft5130 Hesperus Dr, Columbia, MD 21044Off Market

- $509,0004 bd3 ba1.4k sqft5138 Driftwood Ct, Columbia, MD 21044Sold
- $591,5003 bd3 ba2.7k sqft5146 Hesperus Dr, Columbia, MD 21044Off Market
- $601,200-- bd2 ba2.5k sqft5142 Driftwood Ct, Columbia, MD 21044Off Market
- $583,100-- bd2 ba1.6k sqft5126 Hesperus Dr, Columbia, MD 21044Off Market
- $651,2005 bd3 ba2.4k sqft5129 Hesperus Dr, Columbia, MD 21044Off Market
- $651,0005 bd4 ba2.4k sqft5137 Driftwood Ct, Columbia, MD 21044Off Market
- $563,8004 bd3 ba2.1k sqft5121 Rondel Pl, Columbia, MD 21044Off Market
Nearby schools
GreatSchools rating
- 5/10Longfellow Elementary SchoolGrades: PK-5Distance: 0.5 mi
- 6/10Harpers Choice Middle SchoolGrades: 6-8Distance: 0.9 mi
- 6/10Wilde Lake High SchoolGrades: 9-12Distance: 1 mi
Schools provided by the listing agent
- Elementary: Longfellow
- High: Wilde Lake
- District: Howard County Public School System
Source: Bright MLS. This data may not be complete. We recommend contacting the local school district to confirm school assignments for this home.
Get a cash offer in 3 minutes
Find out how much your home could sell for in as little as 3 minutes with a no-obligation cash offer.
Estimated market value
$625,900
Get a cash offer in 3 minutes
Find out how much your home could sell for in as little as 3 minutes with a no-obligation cash offer.
Estimated market value
$625,900
- Maryland
- Howard County
- Columbia
- 21044
- 5134 Hesperus Dr
