Skip main navigation
Sold for $429,200
  • $429,200

    5134 Holly Hill Court Lot 28, Battleboro, NC 27809

    3beds
    2,913sqft
    Single Family Residence
    Built in 2025
    1.01 Acres Lot
    $427,500 Zestimate®
    $147/sqft
    $3,065 Estimated rent

    Home value

    $427,500

    Estimated sales range

    Not available

    $3,065/mo

    Zestimate® history
    Loading
    Loading...

    Owner options

    List your home for rent

    $3,065/mo

    Rent Zestimate®

    Find your next renter with Zillow Rental Manager. Plus, with online applications, you can quickly screen prospective tenants – for free.

    Learn more

    $3,065/mo

    Rent Zestimate®

    Refinance and save

    $2,824/mo

    Est. payment

    Refinancing to a lower rate could help reduce your monthly payments and save thousands over the life of the loan.

    See today's rates

    $2,824/mo

    Est. payment

    Explore your selling options

    Work with a Zillow partner agent

    Leverage their expertise and Zillow's premium Showcase listings to get your home seen by more buyers.

    Get started

    List with your own agent

    Get your home in front of millions of buyers by listing it on Zillow.

    Learn how to do it

    Sell it yourself

    Take full control of how buyers see your home on Zillow by listing For Sale by Owner (FSBO).

    List your home

    What's special

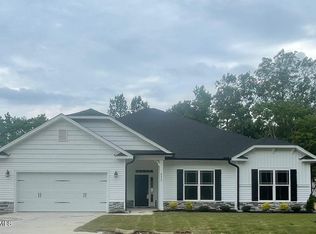
    This stunning two-story home offers 5 bedrooms and 4 full bathrooms, perfectly designed for comfort and elegance! Situated on 1.01-acres, this home boasts a range of exceptional features! The inviting porch, adorned with classic pillars, leads into a welcoming foyer. The formal dining room is elegantly decorated with crown molding, chair railing, and shadow box detailing which is perfect for hosting dinners! This home has three living spaces. The main living area features a cozy gas log fireplace with stone surround and wood-trimmed mantle which seamlessly flows into the open-concept kitchen. This gourmet kitchen is equipped with stainless steel appliances-including stove, microwave, and dishwasher. It has beautiful granite countertops, a substantial island, breakfast bar, and ceramic tile backsplash! The secondary living area is located opposite the formal dining room which can be used as a formal living room, den or office! Upstairs we have the third living area which is a generous area perfect for relaxation and entertainment! The bedrooms in this home are all very spacious! The first floor includes a bedroom and a full bathroom, ideal for guests. The upper level has 4 additional bedrooms, one with an en-suite bathroom! The master suite showcases tray ceilings with double crown molding, recessed lighting, ceiling fan, double vanity with cultured marble countertops, and a spacious 5-foot tile shower with seat. Additionally, this home has an upstairs laundry room with a window overlooking the community! So just relax, when it comes to doing the laundry! This home boast minimum 9-foot ceilings on the lower level, ceiling fans in the master bedroom and family room! Let's not forget the 2-car garage provides plenty of space for vehicles and storage! This home has it all! This a 5-bedroom home with a 3-bedroom septic.

    Zillow last checked:

    Listing updated:

    Listed by:

    Tawan Davis-Sherrod 919-526-2403,

    Adams Homes Realty NC, Inc.,

    Janice Thorne Brinkley 252-343-0754,

    Adams Homes Realty NC, Inc.

    Bought with:

    A Non Member

    A Non Member

    Source: Hive MLS,MLS#: 100507993MLS LogoOriginating MLS: MLS of Goldsboro

    Facts & features

    Interior

    Bedrooms & bathrooms
    • Bedrooms: 3
    • Bathrooms: 4
    • Full bathrooms: 4
    Rooms
    • Room types: Bedroom 5, Living Room, Dining Room, Breakfast Nook, Kitchen, Family Room, Master Bedroom, Bedroom 2, Bedroom 3, Bedroom 4, Bonus Room
    Primary bedroom
    • Level: Second
    • Dimensions: 16 x 16
    Bedroom 2
    • Level: Second
    • Dimensions: 12 x 13
    Bedroom 3
    • Level: Second
    • Dimensions: 11 x 12
    Bedroom 4
    • Level: Second
    • Dimensions: 12 x 12
    Bedroom 5
    • Level: Main
    • Dimensions: 11 x 13
    Bonus room
    • Level: Second
    • Dimensions: 10 x 18
    Breakfast nook
    • Level: Main
    • Dimensions: 11 x 9
    Dining room
    • Level: Main
    • Dimensions: 11 x 12
    Family room
    • Level: Main
    • Dimensions: 16 x 14
    Kitchen
    • Level: Main
    • Dimensions: 11 x 12
    Living room
    • Level: Main
    • Dimensions: 11 x 12
    Heating
    • Fireplace(s), Electric
    Cooling
    • Central Air
    Appliances
    • Included: Built-In Microwave, Range, Dishwasher
    • Laundry: Dryer Hookup, Washer Hookup, Laundry Room
    Features
    • Walk-in Closet(s), Tray Ceiling(s), High Ceilings, Entrance Foyer, Mud Room, Kitchen Island, Ceiling Fan(s), Pantry, Walk-in Shower, Gas Log, Walk-In Closet(s)
    • Flooring: Carpet, Laminate, Vinyl
    • Basement: None
    • Attic: Pull Down Stairs
    • Has fireplace: Yes
    • Fireplace features: Gas Log
    Interior area
    • Total structure area: 2,913
    • Total interior livable area: 2,913 sqft

    Property

    Parking
    • Total spaces: 2
    • Parking features: Garage Faces Front, Concrete
    • Attached garage spaces: 2
    Features
    • Levels: Two
    • Stories: 2
    • Patio & porch: Patio, Porch
    • Exterior features: Cluster Mailboxes
    • Fencing: None
    Lot
    • Size: 1.01 Acres
    • Features: Cul-De-Sac
    Details
    • Parcel number: 383300736900
    • Zoning: Residential
    • Special conditions: Standard

    Construction

    Type & style
    • Home type: SingleFamily
    • Property subtype: Single Family Residence
    Materials
    • Stone, Vinyl Siding, Wood Frame
    • Foundation: Slab
    • Roof: Shingle
    Condition
    • New construction: Yes
    • Year built: 2025
    Details
    • Warranty included: Yes

    Utilities & green energy

    • Sewer: Septic Tank
    • Water: County Water
    • Utilities for property: Sewer Connected, Water Connected

    Community & HOA

    Community
    • Security: Smoke Detector(s)
    • Subdivision: Magnolia Estates
    HOA
    • Has HOA: Yes
    • Amenities included: Maintenance Roads
    • HOA fee: $250 annually
    • HOA name: TBD
    Location
    • Region: Battleboro

    Financial & listing details

    • Price per square foot: $147/sqft
    • Tax assessed value: $63,630
    • Annual tax amount: $445
    • Date on market: 5/16/2025
    • Cumulative days on market: 69 days
    • Listing agreement: Exclusive Right To Sell
    • Listing terms: Cash,Conventional,FHA,USDA Loan,VA Loan

    Price history

    DateEventPrice
    8/27/2025Sold$429,200$147/sqft
    Source: Hive MLS #100507993 Report a problem
    7/22/2025Pending sale$429,200$147/sqft
    Source: Hive MLS #100507993 Report a problem
    5/16/2025Listed for sale$429,200$147/sqft
    Source: Hive MLS #100507993 Report a problem

    Public tax history

    Tax history is unavailable.

    Neighborhood: 27809

    Nearby schools

    GreatSchools rating
    Schools provided by the listing agent
    • Elementary: Red Oak
    • Middle: Red Oak
    • High: Northern Nash

    Source: Hive MLS. This data may not be complete. We recommend contacting the local school district to confirm school assignments for this home.

    Get pre-qualified for a loan
    At Zillow Home Loans, we can pre-qualify you in as little as 5 minutes with no impact to your credit score.

    An equal housing lender. NMLS #10287.

    Sell for more on Zillow
    Get a Zillow Showcase℠ listing at no additional cost and you could sell for .
    $427,500
    2% more
    +$8,550
    With Zillow Showcase(estimated)
    $436,050