Skip main navigation
Sold for $425,000
  • $425,000

    5134 Jackel Chase Dr, Wimauma, FL 33598

    4beds
    2,738sqft
    Single Family Residence
    Built in 2020
    7,991 Square Feet Lot
    $417,500 Zestimate®
    $155/sqft
    $2,896 Estimated rent

    Home value

    $417,500

    Estimated sales range

    Not available

    $2,896/mo

    Zestimate® history
    Loading
    Loading...

    Owner options

    List your home for rent

    $2,896/mo

    Rent Zestimate®

    Find your next renter with Zillow Rental Manager. Plus, with online applications, you can quickly screen prospective tenants – for free.

    Learn more

    $2,896/mo

    Rent Zestimate®

    Refinance and save

    $3,052/mo

    Est. payment

    Refinancing to a lower rate could help reduce your monthly payments and save thousands over the life of the loan.

    See today's rates

    $3,052/mo

    Est. payment

    Explore your selling options

    Work with a Zillow partner agent

    Leverage their expertise and Zillow's premium Showcase listings to get your home seen by more buyers.

    Get started

    List with your own agent

    Get your home in front of millions of buyers by listing it on Zillow.

    Learn how to do it

    Sell it yourself

    Take full control of how buyers see your home on Zillow by listing For Sale by Owner (FSBO).

    List your home

    What's special

    Oversized islandOpen floorplanCarpet only in bedroomsScreened in lanaiLarge kitchen
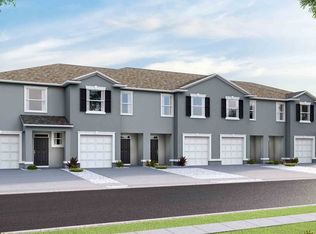
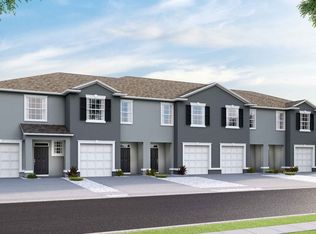
    Do you hear the beach calling your name....Well let me introduce you to this picture-perfect home that is only a few blocks from just that!!!! Southshore Bay Lagoon is a 5-acre experience with everything from water slides, floating obstacles, kayaks, paddleboards and yes, your own beautiful beach with a swim up bar and restaurant that is all encompassed with this 4-bedroom 3 full bath home that will leave you speechless, it has been lovingly maintained, and you will want to call it home. The open floorplan with large kitchen and oversized island that flows into the family and dining rooms will be perfect for entertaining family and friends. One bedroom and full bath is located on the first floor, perfect for multigenerational living and 3 others on the second with 2 additional baths. There is also another family room upstairs so everyone can find their own space. Right off the dining room you will find the screened in lanai with a sizeable fully fenced back yard for the littles and fur babies. Smart home features. Cable and internet are also included in the HOA fee. Carpet only in bedrooms, Ceramic and vinyl throughout the rest of the home. Seller will work with the buyer on concessions on buying down the rates when purchasing this home. We have options to make your monthly payments hundreds less.

    Zillow last checked:

    Listing updated:

    Listed by:

    Sarah Siebert 941-725-1433,

    FINE PROPERTIES 941-782-0000

    Bought with:

    Leticia Doohaluk, 3472764

    CHARLES RUTENBERG REALTY INC

    Source: Stellar MLS,MLS#: A4657854MLS LogoOriginating MLS: Sarasota - Manatee

    Facts & features

    Interior

    Bedrooms & bathrooms
    • Bedrooms: 4
    • Bathrooms: 3
    • Full bathrooms: 3
    Primary bedroom
    • Features: Walk-In Closet(s)
    • Level: Second
    • Area: 252 Square Feet
    • Dimensions: 18x14
    Bedroom 2
    • Features: Built-in Closet
    • Level: First
    • Area: 120 Square Feet
    • Dimensions: 12x10
    Bedroom 3
    • Features: Built-in Closet
    • Level: Second
    • Area: 132 Square Feet
    • Dimensions: 12x11
    Bedroom 4
    • Features: Built-in Closet
    • Level: Second
    • Area: 130 Square Feet
    • Dimensions: 13x10
    Balcony porch lanai
    • Level: First
    • Area: 140 Square Feet
    • Dimensions: 14x10
    Dining room
    • Level: First
    • Area: 144 Square Feet
    • Dimensions: 12x12
    Family room
    • Level: Second
    • Area: 320 Square Feet
    • Dimensions: 20x16
    Foyer
    • Level: First
    • Area: 50 Square Feet
    • Dimensions: 10x5
    Kitchen
    • Features: Breakfast Bar, Kitchen Island, Pantry
    • Level: First
    • Area: 156 Square Feet
    • Dimensions: 13x12
    Living room
    • Level: First
    • Area: 266 Square Feet
    • Dimensions: 19x14
    Office
    • Level: First
    • Area: 121 Square Feet
    • Dimensions: 11x11
    Heating
    • Central
    Cooling
    • Central Air
    Appliances
    • Included: Dishwasher, Disposal, Dryer, Kitchen Reverse Osmosis System, Microwave, Range, Refrigerator, Washer, Water Softener
    • Laundry: Laundry Room
    Features
    • Ceiling Fan(s), Kitchen/Family Room Combo, Open Floorplan
    • Flooring: Carpet, Ceramic Tile, Laminate
    • Doors: Sliding Doors
    • Windows: Blinds, Drapes
    • Has fireplace: No
    Interior area
    • Total structure area: 3,318
    • Total interior livable area: 2,738 sqft

    Property

    Parking
    • Total spaces: 2
    • Parking features: Garage - Attached
    • Attached garage spaces: 2
    Features
    • Levels: Two
    • Stories: 2
    • Patio & porch: Patio, Screened
    • Exterior features: Irrigation System
    Lot
    • Size: 7,991 Square Feet
    • Dimensions: 71.37 x 111.96
    Details
    • Parcel number: U083220B7400000700021.0
    • Zoning: PD
    • Special conditions: None

    Construction

    Type & style
    • Home type: SingleFamily
    • Property subtype: Single Family Residence
    Materials
    • Block
    • Foundation: Slab
    • Roof: Shingle
    Condition
    • New construction: No
    • Year built: 2020

    Utilities & green energy

    • Sewer: Public Sewer
    • Water: Public
    • Utilities for property: Electricity Connected, Public, Water Connected

    Community & HOA

    Community
    • Features: Clubhouse, Community Mailbox, Deed Restrictions, Dog Park, Gated Community - No Guard, Golf Carts OK, Park, Playground, Pool
    • Pet fee: $0 monthly
    • Subdivision: FOREST BROOKE PH 2B & 2C
    HOA
    • Has HOA: Yes
    • Services included: Cable TV, Community Pool, Internet, Manager, Pool Maintenance, Recreational Facilities
    • HOA fee: $122 monthly
    • HOA name: Breeze Management
    • HOA phone: 813-565-4663
    Location
    • Region: Wimauma

    Financial & listing details

    • Price per square foot: $155/sqft
    • Tax assessed value: $331,686
    • Annual tax amount: $8,979
    • Date on market: 7/5/2025
    • Cumulative days on market: 80 days
    • Listing terms: Cash,Conventional,FHA,VA Loan
    • Ownership: Fee Simple
    • Total actual rent: 0
    • Electric utility on property: Yes
    • Road surface type: Paved

    Price history

    DateEventPrice
    10/24/2025Sold$425,000-6.2%$155/sqft
    Source: Stellar MLS #A4657854 Report a problem
    9/25/2025Pending sale$453,000$165/sqft
    Source: Stellar MLS #A4657854 Report a problem
    7/5/2025Price change$453,000-2.6%$165/sqft
    Source: Stellar MLS #A4657854 Report a problem
    6/3/2025Price change$465,000-5.1%$170/sqft
    Source: Owner Report a problem
    5/6/2025Listed for sale$489,900+7.7%$179/sqft
    Source: Owner Report a problem
    10/9/2024Listing removed$455,000+13.8%$166/sqft
    Source: Stellar MLS #T3315790 Report a problem
    10/9/2023Listing removed--
    Source: Stellar MLS #T3315790 Report a problem
    10/13/2021Sold$400,000-12.1%$146/sqft
    Source: Public Record Report a problem
    8/23/2021Pending sale$455,000$166/sqft
    Source: Stellar MLS #T3315790 Report a problem

    Public tax history

    YearProperty taxesTax assessment
    2025$9,501 +5.8%$331,686 +0.3%
    2024$8,979 +5.1%$330,656 +3%
    2023$8,543 +3.9%$321,025 +3%
    2022$8,223 +19.9%$311,675 +21%
    2021$6,856 +56.5%$257,620 +248.5%
    2020$4,381 $73,913
    Find assessor info on the county website

    Neighborhood: 33598

    Nearby schools

    GreatSchools rating
    Schools provided by the listing agent
    • Elementary: Reddick Elementary School
    • Middle: Shields-HB
    • High: Sumner High School

    Source: Stellar MLS. This data may not be complete. We recommend contacting the local school district to confirm school assignments for this home.

    Get a cash offer in 3 minutes
    Find out how much your home could sell for in as little as 3 minutes with a no-obligation cash offer.
    Estimated market value
    $417,500
    Get a cash offer in 3 minutes
    Find out how much your home could sell for in as little as 3 minutes with a no-obligation cash offer.
    Estimated market value
    $417,500