Welcome to 5134 Jade Pasture Lane! Situated on a large, private, corner lot in highly sought after Shannon Valley Farms, this meticulously maintained & updated throughout 5 Bedroom home features a gleaming hardwood entrance w/beautiful hardwoods in the Foyer, Family, Formal Dining & Living Rooms, beautiful tile in the Kitchen area & updated Kitchen/Baths. Other overall features include a 5 Bedroom floor plan, 2.5 bath, over-sized 3 car garage, recently updated Kitchen w/ample cabinet space, gorgeous quartz countertops, large Kitchen Island, ample countertop space, custom tile backsplash, screened porch, & over-sized Primary Bedroom. Other interior features include Formal Dining Room, Formal Living Room, & spacious Family Room with fireplace & custom, built in bookshelves! The large Family Room truly is the centerpiece & focal point of the main level, but don't forget the large Kitchen w/full compliment of Appliances, Kitchen Island, counter bar top, custom tile backsplash, quartz countertops, & eat-in breakfast nook! With a double opening French Door in the Family Room that opens to a large screened porch, large deck area, & custom patio that runs the length of the home, this area truly is ideal for all types of entertaining or get togethers! The over-sized Primary Bedroom is perfect for larger furniture, an office area, or whatever the need for the large space afforded! The tastefully updated Primary Bath features walk-in shower, double vanity, large walk-in closet, & custom storage shelving/cabinet! The 5th Bedroom, or Bonus Room if desired, features ample space for a large bed/accessories, sectional couch, or any configuration of furniture! This area also has pull down attic stairs and attic storage above! The Bedrooms are generously sized to accommodate a growing Family, kids, or temporary/overnight guests! An additional highlight of this home is the over-sized 3 Car Garage that affords ample space for 3 cars while still providing ample storage area! Last but certainly not least is the screened porch, deck area, concrete patio, & a large, fenced back yard which makes this area perfect for a peaceful evening relaxing or entertaining guests! Plus the wonderful amenities of Shannon Valley Farms: Sidewalks,Clubhouse, Workout Rm, Playground, & Neighborhood Pool!
Sold for $540,000
$540,000
5134 Jade Pasture Ln, Knoxville, TN 37918
5beds
2,876sqft
Single Family Residence
Built in 2007
0.27 Acres Lot
$557,800 Zestimate®
$188/sqft
$2,994 Estimated rent
Home value
$557,800
$530,000 - $586,000
$2,994/mo
Zestimate® history
Owner options
List your home for rent
$2,994/mo
Rent Zestimate®
Find your next renter with Zillow Rental Manager. Plus, with online applications, you can quickly screen prospective tenants – for free.
$2,994/mo
Rent Zestimate®
Refinance and save
$3,600/mo
Est. payment
Refinancing to a lower rate could help reduce your monthly payments and save thousands over the life of the loan.
$3,600/mo
Est. payment
Explore your selling options
Work with a Zillow partner agent
Leverage their expertise and Zillow's premium Showcase listings to get your home seen by more buyers.
Get startedList with your own agent
Get your home in front of millions of buyers by listing it on Zillow.
Learn how to do itSell it yourself
Take full control of how buyers see your home on Zillow by listing For Sale by Owner (FSBO).
List your homeWhat's special
Large family roomWorkout rmLarger furnitureSectional couchOffice areaSpacious family roomScreened porch
Zillow last checked:
Listing updated:
Listed by:
David B Gibson,
Crye-Leike Realtors South, Inc.
Bought with:
Gloria Graves, 296931
Elite Realty
Source: East Tennessee Realtors,MLS#: 1261333
Facts & features
Interior
Bedrooms & bathrooms
- Bedrooms: 5
- Bathrooms: 3
- Full bathrooms: 2
- 1/2 bathrooms: 1
Rooms
- Room types: Bonus Room
Heating
- Central, Natural Gas
Cooling
- Central Air, Ceiling Fan(s)
Appliances
- Included: Dishwasher, Disposal, Microwave, Self Cleaning Oven
Features
- Walk-In Closet(s), Kitchen Island, Pantry, Breakfast Bar, Eat-in Kitchen, Bonus Room
- Flooring: Carpet, Hardwood, Tile
- Windows: Windows - Vinyl, Insulated Windows
- Basement: Crawl Space
- Number of fireplaces: 1
- Fireplace features: Gas Log
Interior area
- Total structure area: 2,876
- Total interior livable area: 2,876 sqft
Property
Parking
- Total spaces: 3
- Parking features: Garage Door Opener, Attached, Main Level
- Attached garage spaces: 3
Features
- Exterior features: Prof Landscaped
- Has view: Yes
- View description: Country Setting
Lot
- Size: 0.27 Acres
- Dimensions: 105 x 110
- Features: Private, Corner Lot, Irregular Lot, Level, Rolling Slope
Details
- Parcel number: 049DC027
Construction
Type & style
- Home type: SingleFamily
- Architectural style: Traditional
- Property subtype: Single Family Residence
Materials
- Vinyl Siding, Brick, Frame
Condition
- Year built: 2007
Utilities & green energy
- Sewer: Public Sewer
- Water: Public
Community & HOA
Community
- Features: Sidewalks
- Security: Smoke Detector(s)
- Subdivision: Shannon Valley Farms Unit 4 Section B
HOA
- Has HOA: Yes
- Amenities included: Playground
- Services included: Some Amenities
- HOA fee: $500 annually
Location
- Region: Knoxville
Financial & listing details
- Price per square foot: $188/sqft
- Tax assessed value: $408,800
- Annual tax amount: $1,588
- Date on market: 5/3/2024
Price history
| Date | Event | Price |
|---|---|---|
| 6/28/2024 | Sold | $540,000+1.9%$188/sqft |
Source:  East Tennessee Realtors #1261333 Report a problem East Tennessee Realtors #1261333 Report a problem | ||
| 5/5/2024 | Pending sale | $530,000$184/sqft |
Source: East Tennessee Realtors #1261333 Report a problem | ||
| 5/3/2024 | Listed for sale | $530,000+103.9%$184/sqft |
Source: East Tennessee Realtors #1261333 Report a problem | ||
| 1/11/2013 | Sold | $259,900-1.9%$90/sqft |
Source: East Tennessee Realtors #820945 Report a problem | ||
| 12/8/2012 | Pending sale | $264,900$92/sqft |
Source: Crye-Leike #820945 Report a problem | ||
| 10/28/2012 | Listed for sale | $264,900+10.4%$92/sqft |
Source: CRYE-LEIKE® REALTORS® Report a problem | ||
| 12/3/2007 | Sold | $240,000$83/sqft |
Source: Public Record Report a problem | ||
Public tax history
| Year | Property taxes | Tax assessment |
|---|---|---|
| 2025 | $1,588 +19.5% | $102,200 +19.5% |
| 2024 | $1,329 | $85,525 |
| 2023 | $1,329 | $85,525 |
| 2022 | $1,329 +1.5% | $85,525 +38.4% |
| 2021 | $1,310 | $61,800 -75% |
| 2020 | $1,310 | $247,200 |
| 2019 | $1,310 | $247,200 -13.2% |
| 2018 | $1,310 | $284,900 +361% |
| 2017 | $1,310 +3.6% | $61,800 |
| 2016 | $1,265 | -- |
| 2015 | $1,265 | -- |
| 2014 | $1,265 +0% | -- |
| 2013 | $1,265 -63.2% | -- |
| 2012 | $3,433 | -- |
| 2011 | $3,433 +1.4% | $71,225 +1.4% |
| 2010 | $3,386 | $70,250 |
| 2009 | $3,386 -4.4% | $70,250 +9% |
| 2008 | $3,543 | $64,425 |
Find assessor info on the county website
Neighborhood: 37918
Nearby homes
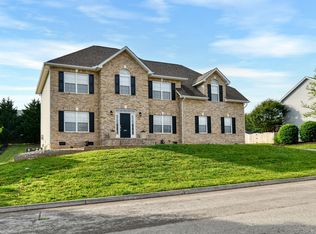
- $528,9005 bd2 ba2.8k sqft5519 Aromatic Aster Rd, Knoxville, TN 37918Off Market
- $540,9004 bd2 ba2.6k sqft5118 Jade Pasture Ln, Knoxville, TN 37918Off Market
- $732,8006 bd4 ba4k sqft5133 Jade Pasture Ln, Knoxville, TN 37918Off Market
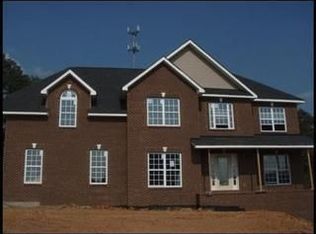
- $499,5003 bd2 ba2.6k sqft5140 Jade Pasture Ln, Knoxville, TN 37918Off Market
- $621,9005 bd4 ba4k sqft5137 Jade Pasture Ln, Knoxville, TN 37918Off Market
- $506,0005 bd3 ba2.6k sqft5511 Aromatic Aster Rd, Knoxville, TN 37918Off Market
- $543,7004 bd3 ba3.3k sqft5114 Jade Pasture Ln, Knoxville, TN 37918Off Market
- $580,6004 bd3 ba3.6k sqft5127 Jade Pasture Ln, Knoxville, TN 37918Off Market
Nearby schools
GreatSchools rating
- 5/10Ritta Elementary SchoolGrades: PK-5Distance: 1.1 mi
- 6/10Holston Middle SchoolGrades: 6-8Distance: 3.6 mi
- 4/10Gibbs High SchoolGrades: 9-12Distance: 4.6 mi
Schools provided by the listing agent
- Elementary: Ritta
- Middle: Holston
- High: Gibbs
Source: East Tennessee Realtors. This data may not be complete. We recommend contacting the local school district to confirm school assignments for this home.


Get pre-qualified for a loan
At Zillow Home Loans, we can pre-qualify you in as little as 5 minutes with no impact to your credit score.An equal housing lender. NMLS #10287.
- Tennessee
- Knox County
- Knoxville
- 37918
- 5134 Jade Pasture Ln
Nearby cities
Nearby neighborhoods
Nearby zip codes
Other Knoxville Topics
