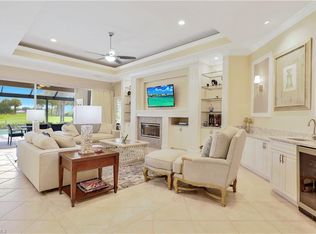
Welcome to the Kensington Country Club Community! This 3 bed+den/3(1) baths custom Arthur Rutenburg home is a masterpiece of timeless elegance, thoughtfully crafted to offer a seamless blend of comfort and versatility for every lifestyle. From the moment you step into the stunning two-story foyer, the home's grandeur unfolds, with a regal curved staircase and gleaming wood floors setting the tone for a warm, welcoming atmosphere. Spread across two levels, this home offers an abundance of spaces to suit every occasion. The comfortable living room with a gas fireplace, inviting dining room, and versatile bar/entertainment room flow effortlessly into the serene sunroom, the perfect morning retreat. A study with extensive built-ins provides a quiet workspace, while the lanai, complete with a sparkling pool, beckons for outdoor enjoyment. The pool heater, variable speed pump, and Jandy Wi-Fi control system (2024) ensure your enjoyment year-round. The heart of the home is the classical kitchen, outfitted with Custom wood cabinets, high-end appliances, including a GE Profile refrigerator (2024), a Thermador wall oven with a warming tray, and a sprawling island with a built-in dining table ideal for meal prep, casual dining, or entertaining. Upstairs offers a gracious loft that leads to two spacious guest suites, one being ensuite, offering both comfort and privacy for visitors. There is also a family room that could easily be a 4th sleeping space with close access to a full bathroom. The luxurious, spa-inspired primary ensuite bath features an elegant double vanity, built-in- tub, and walk-in shower, while one oversized walk-in closet has a double-door entry that enhances the suite's appeal. Additional highlights include plantation shutters throughout, 2 car garage plus golf cart garage, a Mitsubishi mini-split garage air conditioner (2021), and a Culligan whole-house water system with reverse osmosis filtration (2023). A newer roof (2019) and a completed gutter system add value and peace of mind to the house. This residence offers an unparalleled fusion of refined elegance, ultimate comfort, and situated on the 9th hole of the pristine golf course—creating an extraordinary living experience that effortlessly combines luxury with everyday convenience. A delicious bonus is enjoying Bananas and Myers lemons picked fresh from your own trees!
Sold for $2,100,000
Zillow last checked:
Listing updated:
Bought with:
Pamela Omer
Premiere Plus Realty Company
Source: SWFLMLS,MLS#: 224105073 Originating MLS: Naples
Originating MLS: NaplesPrice history
| Date | Event | Price |
|---|---|---|
| 5/7/2025 | Sold | $2,100,000-11.6%$609/sqft |
Source:  SWFLMLS #224105073 Report a problem SWFLMLS #224105073 Report a problem | ||
| 3/18/2025 | Pending sale | $2,375,000$688/sqft |
Source: SWFLMLS #224105073 Report a problem | ||
| 1/10/2025 | Listed for sale | $2,375,000+181.1%$688/sqft |
Source: SWFLMLS #224105073 Report a problem | ||
| 6/13/2014 | Sold | $845,000-5.6%$245/sqft |
Source: Public Record Report a problem | ||
| 12/6/2013 | Listing removed | $895,000$259/sqft |
Source: John R. Wood REALTORS #213507009 Report a problem | ||
| 10/24/2013 | Listed for sale | $895,000+8%$259/sqft |
Source: John R. Wood REALTORS #213507009 Report a problem | ||
| 6/4/2011 | Listing removed | $829,000$240/sqft |
Source: John R. Wood REALTORS #211007739 Report a problem | ||
| 5/21/2011 | Price change | $829,000-7.8%$240/sqft |
Source: John R. Wood REALTORS #211007739 Report a problem | ||
| 3/4/2011 | Listed for sale | $899,000-17.5%$261/sqft |
Source: John R. Wood REALTORS #211007739 Report a problem | ||
| 12/16/2005 | Sold | $1,090,000+107.6%$316/sqft |
Source: Public Record Report a problem | ||
| 11/18/1999 | Sold | $525,000+337.5%$152/sqft |
Source: Public Record Report a problem | ||
| 8/11/1994 | Sold | $120,000$35/sqft |
Source: Public Record Report a problem | ||
Nearby homes
- $1,507,000-- bd-- ba3k sqft5138 Kensington High St, Naples, FL 34105Off Market
- $1,491,8003 bd3 ba2.1k sqft5130 Kensington High St, Naples, FL 34105Off Market
- $1,407,6003 bd4 ba2.6k sqft5142 Kensington High St, Naples, FL 34105Off Market
- $1,548,2003 bd4 ba4k sqft5126 Kensington High St, Naples, FL 34105Off Market
Sell for more on Zillow
Get a Zillow Showcase℠ listing at no additional cost and you could sell for .
$2,436,400
2% more
+$48,728
With Zillow Showcase(estimated)
$2,485,128
