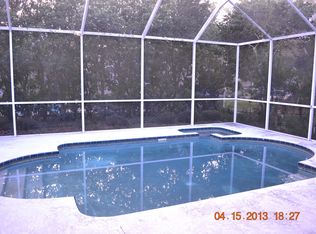
Welcome to perfection in Lansbrook's Kylemont subdivision in Palm Harbor! This stunning pool home is a true showcase of immaculate design and meticulous attention to detail, presenting itself as the epitome of move-in-ready luxury. The 4-bedroom, 3-full-bath home spans an expansive 2,662 sq feet, providing ample space for both relaxation and entertaining. Boasting a host of upgrades, this residence offers a seamless blend of comfort and style. As you step inside, be prepared to be captivated by the model-home-like interior, featuring real hardwood floors throughout the open living room/formal dining room combination. Every inch of this home reflects thoughtful upgrades, starting with the new roof in 2017 that adds a touch of modernity to the exterior. Inside, all bathrooms showcase granite countertop vanities and a soaking tub in the primary. The bedrooms received a fresh touch with new carpeting, ensuring comfort and style in every corner. The heart of this home is the chef's dream kitchen, boasting dark wood cabinetry, granite countertops, and stainless-steel appliances, including a vented hood and wine cooler. The open design features a convenient island and breakfast bar overlooking the eating area and family room, creating an inviting space for gatherings and culinary delights. The split floor plan ensures privacy, with the primary suite standing out as a true retreat. The spacious and impressive primary bedroom includes a sitting area with a serene view of the screened-in pool and spa. The primary bathroom is a work of art, remodeled with Travertine tile, a seamless shower stall, custom cabinetry, double sinks with granite countertops, a garden tub, and a true walk-in closet. Outside, the screened-in pool/spa area is crowned with stylish pavers, creating a functional work of art as your outdoor oasis. The natural privacy hedges halo the back yard for added privacy. Enjoy the Florida lifestyle in your private backyard retreat. The benefits of living in Lansbrook extend beyond this extraordinary home, with the community offering a delightful park on Lake Tarpon, a Golf Club, proximity to the YMCA, walking trails, playgrounds, soccer fields, and access to the top-rated schools in the Pinellas County area. Don't miss the chance to make this exquisite property your home, schedule your showing today and experience the pinnacle of Lansbrook living!
Sold for $759,900
$759,900
5134 KERNWOOD COURT, PALM HARBOR, FL 34685
4beds
2,662sqft
Single Family Residence
Built in 1996
8,999 Square Feet Lot
$762,300 Zestimate®
$285/sqft
$4,269 Estimated rent
Home value
$762,300
$724,000 - $800,000
$4,269/mo
Zestimate® history
Owner options
List your home for rent
$4,269/mo
Rent Zestimate®
Find your next renter with Zillow Rental Manager. Plus, with online applications, you can quickly screen prospective tenants – for free.
$4,269/mo
Rent Zestimate®
Refinance and save
$5,376/mo
Est. payment
Refinancing to a lower rate could help reduce your monthly payments and save thousands over the life of the loan.
$5,376/mo
Est. payment
Explore your selling options
Work with a Zillow partner agent
Leverage their expertise and Zillow's premium Showcase listings to get your home seen by more buyers.
Get startedList with your own agent
Get your home in front of millions of buyers by listing it on Zillow.
Learn how to do itSell it yourself
Take full control of how buyers see your home on Zillow by listing For Sale by Owner (FSBO).
List your homeWhat's special
Screened-in poolModel-home-like interiorSerene viewBreakfast barNew roofGolf clubSoccer fields
Zillow last checked:
Listing updated:
Listed by:
Jeffrey Borham, PA 866-308-7109,
EXP REALTY LLC 866-308-7109,
Robert Paolini 727-365-8335,
EXP REALTY LLC
Bought with:
Rich Guagliardo, 3074895
HOMESMART
Source: Stellar MLS,MLS#: U8223752 Originating MLS: Pinellas Suncoast
Originating MLS: Pinellas Suncoast
Facts & features
Interior
Bedrooms & bathrooms
- Bedrooms: 4
- Bathrooms: 3
- Full bathrooms: 3
Rooms
- Room types: Dining Room, Utility Room
Primary bedroom
- Level: First
Kitchen
- Level: First
Living room
- Level: First
Heating
- Central
Cooling
- Central Air
Appliances
- Included: Bar Fridge, Dishwasher, Dryer, Microwave, Range, Range Hood, Refrigerator, Washer
- Laundry: Inside, Laundry Room
Features
- Ceiling Fan(s), Eating Space In Kitchen, High Ceilings, Kitchen/Family Room Combo, Solid Wood Cabinets, Stone Counters, Vaulted Ceiling(s), Walk-In Closet(s)
- Flooring: Carpet, Tile, Hardwood
- Doors: Sliding Doors
- Windows: Blinds
- Has fireplace: No
Interior area
- Total structure area: 3,454
- Total interior livable area: 2,662 sqft
Property
Parking
- Total spaces: 3
- Parking features: Driveway
- Attached garage spaces: 3
- Has uncovered spaces: Yes
Features
- Levels: One
- Stories: 1
- Patio & porch: Covered, Patio, Rear Porch, Screened
- Exterior features: Dog Run, Lighting, Private Mailbox, Rain Gutters, Sidewalk
- Has private pool: Yes
- Pool features: In Ground, Lighting, Screen Enclosure
- Has spa: Yes
- Spa features: In Ground
- Fencing: Fenced
- Has view: Yes
- View description: Pool
Lot
- Size: 8,999 Square Feet
Details
- Parcel number: 212716472770000510
- Zoning: RPD-5
- Special conditions: None
Construction
Type & style
- Home type: SingleFamily
- Property subtype: Single Family Residence
Materials
- Stucco
- Foundation: Slab
- Roof: Shingle
Condition
- New construction: No
- Year built: 1996
Utilities & green energy
- Sewer: Public Sewer
- Water: Public
- Utilities for property: Cable Connected, Electricity Connected, Water Connected
Community & HOA
Community
- Features: Deed Restrictions, Park, Playground, Sidewalks
- Pet fee: $0 monthly
- Subdivision: KYLEMONT
HOA
- Has HOA: Yes
- HOA fee: $142 monthly
- HOA name: Kylemont at Lansbrooke HOA
Location
- Region: Palm Harbor
Financial & listing details
- Price per square foot: $285/sqft
- Tax assessed value: $639,125
- Annual tax amount: $6,645
- Date on market: 12/14/2023
- Cumulative days on market: 38 days
- Listing terms: Cash,Conventional,FHA,VA Loan
- Ownership: Fee Simple
- Total actual rent: 0
- Electric utility on property: Yes
- Road surface type: Paved
Price history
| Date | Event | Price |
|---|---|---|
| 2/29/2024 | Sold | $759,900$285/sqft |
Source:  Stellar MLS #U8223752 Report a problem Stellar MLS #U8223752 Report a problem | ||
| 1/29/2024 | Pending sale | $759,900$285/sqft |
Source: Stellar MLS #U8223752 Report a problem | ||
| 1/24/2024 | Price change | $759,900-1.3%$285/sqft |
Source: Stellar MLS #U8223752 Report a problem | ||
| 1/10/2024 | Price change | $769,900-0.7%$289/sqft |
Source: Stellar MLS #U8223752 Report a problem | ||
| 1/6/2024 | Listed for sale | $775,000$291/sqft |
Source: Stellar MLS #U8223752 Report a problem | ||
| 1/2/2024 | Pending sale | $775,000$291/sqft |
Source: Stellar MLS #U8223752 Report a problem | ||
| 12/14/2023 | Listed for sale | $775,000+68.5%$291/sqft |
Source: Stellar MLS #U8223752 Report a problem | ||
| 1/19/2019 | Sold | $459,900-4.2%$173/sqft |
Source: Public Record Report a problem | ||
| 11/30/2018 | Pending sale | $479,900$180/sqft |
Source: Indian Rocks Beach #U8017327 Report a problem | ||
| 11/27/2018 | Price change | $479,900-2%$180/sqft |
Source: Indian Rocks Beach #U8017327 Report a problem | ||
| 10/17/2018 | Price change | $489,900-1.8%$184/sqft |
Source: Indian Rocks Beach #U8017327 Report a problem | ||
| 9/12/2018 | Listed for sale | $499,000+59.2%$187/sqft |
Source: BHHS FLORIDA PROPERTIES GROUP #U8017327 Report a problem | ||
| 1/31/2013 | Sold | $313,500-3.4%$118/sqft |
Source: Public Record Report a problem | ||
| 7/19/2012 | Listing removed | $324,500$122/sqft |
Source: PEOPLE'S CHOICE REALTY SVC LLC #T2510942 Report a problem | ||
| 7/13/2012 | Price change | $324,500-4.5%$122/sqft |
Source: PEOPLE'S CHOICE REALTY SVC LLC #T2510942 Report a problem | ||
| 7/3/2012 | Price change | $339,900-2.9%$128/sqft |
Source: PEOPLE'S CHOICE REALTY SVC LLC #T2510942 Report a problem | ||
| 6/14/2012 | Price change | $349,900-4.1%$131/sqft |
Source: PEOPLE'S CHOICE REALTY SVC LLC #T2510942 Report a problem | ||
| 5/31/2012 | Price change | $364,900-1.4%$137/sqft |
Source: PEOPLE'S CHOICE REALTY SVC LLC #T2510942 Report a problem | ||
| 3/22/2012 | Listed for sale | $369,900-29.2%$139/sqft |
Source: PEOPLE'S CHOICE REALTY SVC LLC #T2510942 Report a problem | ||
| 8/2/2005 | Sold | $522,500+90%$196/sqft |
Source: Public Record Report a problem | ||
| 9/5/2001 | Sold | $275,000+38.6%$103/sqft |
Source: Public Record Report a problem | ||
| 8/20/1996 | Sold | $198,400+356.1%$75/sqft |
Source: Public Record Report a problem | ||
| 4/2/1996 | Sold | $43,500$16/sqft |
Source: Public Record Report a problem | ||
Public tax history
| Year | Property taxes | Tax assessment |
|---|---|---|
| 2025 | $10,917 +57.4% | $639,125 +49.4% |
| 2024 | $6,937 +1.7% | $427,768 +3% |
| 2023 | $6,824 +2.7% | $415,309 +3% |
| 2022 | $6,645 -1.3% | $403,213 +3% |
| 2021 | $6,736 +0.2% | $391,469 +1.4% |
| 2020 | $6,725 +16.4% | $386,064 +15.6% |
| 2019 | $5,778 | $333,983 +1.9% |
| 2018 | $5,778 +2.1% | $327,756 +2.1% |
| 2017 | $5,662 +0.7% | $321,015 +2.1% |
| 2016 | $5,620 -1.5% | $314,412 +0.7% |
| 2015 | $5,705 +0.4% | $312,226 +0.8% |
| 2014 | $5,681 +29.9% | $309,748 +25.7% |
| 2013 | $4,374 +4.5% | $246,391 +1.2% |
| 2012 | $4,185 | $243,511 -9.7% |
| 2011 | -- | $269,677 +1.5% |
| 2010 | -- | $265,692 -14.8% |
| 2009 | -- | $311,942 -12.4% |
| 2008 | $6,196 | $356,100 -8.6% |
| 2007 | -- | $389,705 +31.7% |
| 2005 | -- | $296,000 +11.4% |
| 2004 | $4,931 +2.1% | $265,700 +7.8% |
| 2003 | $4,829 +31.1% | $246,500 +1.6% |
| 2002 | $3,684 | $242,500 +13.6% |
| 2001 | $3,684 +5.2% | $213,500 +6.5% |
| 2000 | $3,503 | $200,400 |
Find assessor info on the county website
Neighborhood: 34685
Nearby homes
- $750,700-- bd3 ba2.8k sqft5140 Kernwood Ct, Palm Harbor, FL 34685Off Market
- $767,9004 bd3 ba2.5k sqft5128 Kernwood Ct, Palm Harbor, FL 34685Off Market
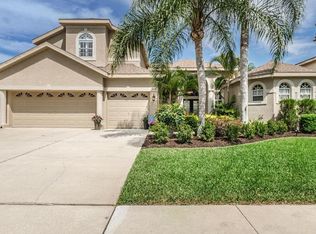
- $750,6004 bd3 ba3k sqft5147 Karlsburg Pl, Palm Harbor, FL 34685Off Market
- $783,1004 bd3 ba3.1k sqft5139 Karlsburg Pl, Palm Harbor, FL 34685Off Market
- $730,3004 bd3 ba2.6k sqft5122 Kernwood Ct, Palm Harbor, FL 34685Off Market
- $718,200-- bd3 ba2.7k sqft5146 Kernwood Ct, Palm Harbor, FL 34685Off Market
- $672,5004 bd3 ba2.4k sqft5155 Karlsburg Pl, Palm Harbor, FL 34685Off Market
- $708,9005 bd3 ba3k sqft5131 Karlsburg Pl, Palm Harbor, FL 34685Off Market
Nearby schools
GreatSchools rating
- 9/10Brooker Creek Elementary SchoolGrades: PK-5Distance: 1.4 mi
- 6/10Tarpon Springs Middle SchoolGrades: 6-8Distance: 4.4 mi
- 7/10East Lake High SchoolGrades: PK,9-12Distance: 0.8 mi
Schools provided by the listing agent
- Elementary: Brooker Creek Elementary-PN
- Middle: Tarpon Springs Middle-PN
- High: East Lake High-PN
Source: Stellar MLS. This data may not be complete. We recommend contacting the local school district to confirm school assignments for this home.
Get a cash offer in 3 minutes
Find out how much your home could sell for in as little as 3 minutes with a no-obligation cash offer.
Estimated market value
$762,300
Get a cash offer in 3 minutes
Find out how much your home could sell for in as little as 3 minutes with a no-obligation cash offer.
Estimated market value
$762,300
- Florida
- Pinellas County
- Palm Harbor
- 34685
- 5134 KERNWOOD COURT
Nearby cities
Nearby zip codes
Other Palm Harbor Topics
