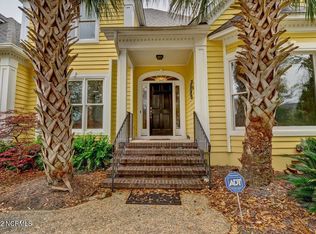
Southern coastal charm meets modern luxury in this home with boat slip in the gated waterfront community of Masonboro Harbour. Inside, you'll find a thoughtfully designed floor plan with gleaming hardwoods, a gracious foyer, formal dining room featuring a built-in bar, and private office. The renovated kitchen is a showstopper with granite countertops, stainless steel appliances, custom cabinetry, subway tile backsplash, and a large island that anchors the space for gathering and entertaining. The living room is both elegant and inviting, enhanced by built-in cabinetry and a gas fireplace with lighting accent that adds warmth and charm. Retreat to the primary suite, where you'll enjoy an oversized walk-in closet, and a spa-like bath with dual vanities, and tiled walk-in shower. Upstairs you'll find a large bonus room, ''hidden'' craft room, a home gym, that could serve as 4th bedroom, and the truly the prettiest full bath we've seen. Dine alfresco or catch the game on the screened porch with fireplace and TV for added enjoyment. Your private backyard oasis is complete with a sparkling in-ground pool, outdoor stone fireplace, Shed, summer shower and outdoor kitchen with built-in Wilmington Grill —perfect for hosting coastal cookouts. Enjoy a 32-ft deeded boat slip in a protected deep-water marina, offering quick access to the Intracoastal Waterway. A whole house generator and reverse osmosis system make this home safe and efficient. Beautifully landscaped and full of timeless Southern character, this home blends comfort, function, and lifestyle—just minutes from Wilmington's best dining, shopping, and beaches.
Sold for $1,425,000
$1,425,000
5134 Masonboro Harbour, Wilmington, NC 28409
4beds
3,861sqft
Single Family Residence
Built in 1998
0.34 Acres Lot
$1,426,200 Zestimate®
$369/sqft
$4,696 Estimated rent
Home value
$1,426,200
$1.33M - $1.54M
$4,696/mo
Zestimate® history
Owner options
List your home for rent
$4,696/mo
Rent Zestimate®
Find your next renter with Zillow Rental Manager. Plus, with online applications, you can quickly screen prospective tenants – for free.
$4,696/mo
Rent Zestimate®
Refinance and save
$10,751/mo
Est. payment
Refinancing to a lower rate could help reduce your monthly payments and save thousands over the life of the loan.
$10,751/mo
Est. payment
Explore your selling options
Work with a Zillow partner agent
Leverage their expertise and Zillow's premium Showcase listings to get your home seen by more buyers.
Get startedList with your own agent
Get your home in front of millions of buyers by listing it on Zillow.
Learn how to do itSell it yourself
Take full control of how buyers see your home on Zillow by listing For Sale by Owner (FSBO).
List your homeWhat's special
Private backyard oasisSparkling in-ground poolLarge bonus roomProtected deep-water marinaGleaming hardwoodsPrivate officeTiled walk-in shower
Zillow last checked:
Listing updated:
Listed by:
Wendy G Thompson 910-508-8376,
REAL Broker LLC
Bought with:
A Non Member
A Non Member
Source: Hive MLS,MLS#: 100522257 Originating MLS: Cape Fear Realtors MLS, Inc.
Originating MLS: Cape Fear Realtors MLS, Inc.Facts & features
Interior
Bedrooms & bathrooms
- Bedrooms: 4
- Bathrooms: 3
- Full bathrooms: 3
Rooms
- Room types: Master Bedroom, Bedroom 1, Bedroom 2, Office, Dining Room, Living Room, Breakfast Nook, Laundry, Bonus Room, Other
Primary bedroom
- Level: Main
- Dimensions: 17.11 x 19.7
Bedroom 1
- Level: Main
- Dimensions: 14.2 x 11.6
Bedroom 2
- Level: Main
- Dimensions: 13.3 x 11.7
Bonus room
- Description: Rec Room
- Level: Upper
- Dimensions: 22.7 x 11.9
Breakfast nook
- Level: Main
- Dimensions: 8.8 x 14.8
Dining room
- Level: Main
- Dimensions: 12.8 x 12.2
Kitchen
- Level: Main
- Dimensions: 14.4 x 14.8
Laundry
- Level: Main
- Dimensions: 7.6 x 5.9
Living room
- Level: Main
- Dimensions: 19.1 x 17.5
Office
- Level: Main
- Dimensions: 12.8 x 12.1
Other
- Description: Bedroom/Gym
- Level: Upper
- Dimensions: 25.11 x 14
Heating
- Heat Pump, Fireplace(s), Electric
Cooling
- Central Air, Zoned, Heat Pump
Appliances
- Included: Built-In Microwave, Refrigerator, Range, Disposal, Dishwasher
- Laundry: Laundry Room
Features
- Master Downstairs, Walk-in Closet(s), Entrance Foyer, Solid Surface, Whole-Home Generator, Generator Plug, Bookcases, Kitchen Island, Ceiling Fan(s), Walk-in Shower, Blinds/Shades, Gas Log, Walk-In Closet(s)
- Flooring: LVT/LVP, Tile, Wood
- Doors: Storm Door(s)
- Basement: None
- Attic: Partially Floored,Walk-In
- Has fireplace: Yes
- Fireplace features: Gas Log
Interior area
- Total structure area: 3,861
- Total interior livable area: 3,861 sqft
Property
Parking
- Total spaces: 2
- Parking features: Garage Faces Side, Concrete, Off Street
- Attached garage spaces: 2
Features
- Levels: Two
- Stories: 2
- Patio & porch: Covered, Deck, Patio, Porch, Screened
- Exterior features: Shutters - Functional, Storm Doors
- Pool features: In Ground
- Fencing: Wood
- Waterfront features: Deeded Water Access
Lot
- Size: 0.34 Acres
- Dimensions: 99 x 150 x 98 x 149
- Features: Boat Slip, Deeded Water Access
Details
- Additional structures: Shower, Shed(s), Outdoor Kitchen
- Parcel number: R07612003037000
- Zoning: R-15
- Special conditions: Standard
- Other equipment: Generator
Construction
Type & style
- Home type: SingleFamily
- Property subtype: Single Family Residence
Materials
- Cedar, Shake Siding, Fiber Cement, Wood Frame
- Foundation: Crawl Space
- Roof: Architectural Shingle
Condition
- New construction: No
- Year built: 1998
Utilities & green energy
- Sewer: Public Sewer
- Water: Public
- Utilities for property: Sewer Connected, Water Connected
Community & HOA
Community
- Subdivision: Masonboro Harbour
HOA
- Has HOA: Yes
- Amenities included: Waterfront Community, Boat Dock, Boat Slip - Assigned, Gated, Maintenance Common Areas, Maintenance Roads, Marina, Security, Street Lights
- HOA fee: $2,600 annually
- HOA name: Masonboro Harbour HOA
Location
- Region: Wilmington
Financial & listing details
- Price per square foot: $369/sqft
- Tax assessed value: $913,600
- Annual tax amount: $3,457
- Date on market: 7/31/2025
- Cumulative days on market: 4 days
- Listing agreement: Exclusive Right To Sell
- Listing terms: Cash,Conventional,FHA,VA Loan
- Road surface type: Paved
Price history
| Date | Event | Price |
|---|---|---|
| 9/5/2025 | Sold | $1,425,000+1.8%$369/sqft |
Source:  Hive MLS #100522257 Report a problem Hive MLS #100522257 Report a problem | ||
| 8/4/2025 | Pending sale | $1,400,000$363/sqft |
Source: Hive MLS #100522257 Report a problem | ||
| 7/31/2025 | Listed for sale | $1,400,000+194.7%$363/sqft |
Source: Hive MLS #100522257 Report a problem | ||
| 5/15/2014 | Sold | $475,000$123/sqft |
Source: Public Record Report a problem | ||
Public tax history
| Year | Property taxes | Tax assessment |
|---|---|---|
| 2025 | $3,532 +7.2% | $913,600 +48.2% |
| 2024 | $3,294 +0.2% | $616,300 |
| 2023 | $3,288 -0.9% | $616,300 |
| 2022 | $3,319 -2% | $616,300 |
| 2021 | $3,386 +5.4% | $616,300 +21.3% |
| 2020 | $3,214 | $508,100 |
| 2019 | $3,214 | $508,100 |
| 2018 | $3,214 | $508,100 |
| 2017 | $3,214 | $508,100 +19.8% |
| 2016 | -- | $424,100 |
| 2015 | $2,731 +1.7% | $424,100 |
| 2014 | $2,685 | $424,100 |
| 2013 | -- | $424,100 |
| 2012 | -- | $424,100 -37.7% |
| 2011 | -- | $680,385 |
| 2010 | -- | $680,385 |
| 2009 | -- | -- |
| 2008 | -- | -- |
| 2007 | -- | -- |
| 2005 | -- | $410,571 +2.8% |
| 2004 | -- | $399,487 |
| 2003 | -- | $399,487 |
| 2002 | -- | $399,487 |
| 2001 | -- | $399,487 |
| 2000 | -- | $399,487 |
Find assessor info on the county website
Neighborhood: Myrtle Grove
Nearby homes
- $1,174,3003 bd3 ba3.1k sqft5130 Masonboro Harbour Dr, Wilmington, NC 28409Off Market
- $1,098,5003 bd3 ba2.8k sqft5138 Masonboro Harbour Dr, Wilmington, NC 28409Off Market
- $327,2003 bd1 ba1k sqft5315 Masonboro Loop Rd, Wilmington, NC 28409Off Market
- $1,129,3005 bd4 ba2.8k sqft5126 Masonboro Harbour Dr, Wilmington, NC 28409Off Market
- $163,4000.67 acres5127 Old Myrtle Grove Rd, Wilmington, NC 28409Off Market
- $1,217,7003 bd3 ba2.6k sqft5337 Leisure Cir, Wilmington, NC 28409Off Market
- $1,429,6004 bd4 ba3.1k sqft5142 Masonboro Harbour Dr, Wilmington, NC 28409Off Market
- $1,216,5005 bd5 ba3.3k sqft5341 Leisure Cir, Wilmington, NC 28409Off Market
Nearby schools
GreatSchools rating
- 10/10Heyward C Bellamy ElementaryGrades: K-5Distance: 2.3 mi
- 9/10Myrtle Grove MiddleGrades: 6-8Distance: 0.6 mi
- 5/10Eugene Ashley HighGrades: 9-12Distance: 3.4 mi
Schools provided by the listing agent
- Elementary: Bellamy
- Middle: Myrtle Grove
- High: Ashley
Source: Hive MLS. This data may not be complete. We recommend contacting the local school district to confirm school assignments for this home.
Get a cash offer in 3 minutes
Find out how much your home could sell for in as little as 3 minutes with a no-obligation cash offer.
Estimated market value
$1,426,200
Get a cash offer in 3 minutes
Find out how much your home could sell for in as little as 3 minutes with a no-obligation cash offer.
Estimated market value
$1,426,200
- North Carolina
- New Hanover County
- Wilmington
- 28409
- Myrtle Grove
- 5134 Masonboro Harbour
