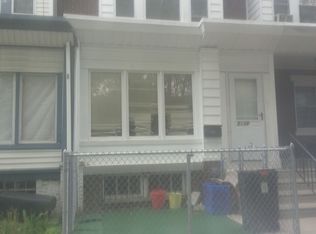
Welcome to your new home! This beautifully updated and move-in ready 3-bedroom, 1-bathroom property offers the perfect blend of comfort, style, and functionality. Start your mornings or wind down in the evenings on the charming front porch—ideal for relaxing with a cup of coffee or chatting with neighbors. Inside, you’ll find a bright and spacious living area with updated flooring, a dedicated dining space, and a modern kitchen complete with stainless steel appliances, an island, and plenty of cabinet storage. The laundry room is conveniently located just off the kitchen. Upstairs, all three bedrooms are filled with natural light and closet space. The full bathroom has been tastefully renovated with stylish finishes. The unfinished basement provides ample storage or the potential to finish for additional living space. The private backyard offers even more outdoor space to enjoy, and the detached garage provides convenient parking and extra storage. Whether you're a first-time buyer or looking for your next home, this one checks all the boxes.
Sold for $201,500
Zillow last checked:
Listing updated:
Bought with:
Magaly Pacheco, RS377855
Casa Bella Realty LLC
Source: Bright MLS,MLS#: PAPH2643402
Price history
| Date | Event | Price |
|---|---|---|
| 8/14/2026 | Sold | $201,500+0.8%$168/sqft |
Source:  Bright MLS #PAPH2643402 Report a problem Bright MLS #PAPH2643402 Report a problem | ||
| 7/29/2026 | Pending sale | $200,000$167/sqft |
Source: Bright MLS #PAPH2643402 Report a problem | ||
| 7/1/2026 | Listed for sale | $200,000-2.4%$167/sqft |
Source: Bright MLS #PAPH2643402 Report a problem | ||
| 7/1/2026 | Listing removed | $205,000$171/sqft |
Source: Bright MLS #PAPH2512976 Report a problem | ||
| 4/19/2026 | Listed for sale | $205,000$171/sqft |
Source: Bright MLS #PAPH2512976 Report a problem | ||
| 3/7/2026 | Listing removed | $205,000$171/sqft |
Source: Bright MLS #PAPH2512976 Report a problem | ||
| 2/23/2026 | Contingent | $205,000$171/sqft |
Source: Bright MLS #PAPH2512976 Report a problem | ||
| 12/9/2025 | Price change | $205,000-2.4%$171/sqft |
Source: Bright MLS #PAPH2512976 Report a problem | ||
| 10/7/2025 | Listed for sale | $210,000$175/sqft |
Source: Bright MLS #PAPH2512976 Report a problem | ||
| 9/17/2025 | Contingent | $210,000$175/sqft |
Source: Bright MLS #PAPH2512976 Report a problem | ||
| 7/30/2025 | Listed for sale | $210,000+23.5%$175/sqft |
Source: Bright MLS #PAPH2512976 Report a problem | ||
| 6/2/2020 | Sold | $170,000$142/sqft |
Source: Public Record Report a problem | ||
| 3/11/2020 | Listed for sale | $170,000+161.5%$142/sqft |
Source: Keller Williams Real Estate-Horsham #PAPH882088 Report a problem | ||
| 1/15/2020 | Sold | $65,000-7.1%$54/sqft |
Source: Public Record Report a problem | ||
| 12/18/2019 | Pending sale | $70,000$58/sqft |
Source: Compass Pennsylvania, LLC #PAPH857156 Report a problem | ||
| 12/9/2019 | Listed for sale | $70,000-14.6%$58/sqft |
Source: Compass Pennsylvania, LLC #PAPH855974 Report a problem | ||
| 1/13/2006 | Sold | $82,000+228%$68/sqft |
Source: Public Record Report a problem | ||
| 1/29/2005 | Sold | $25,000$21/sqft |
Source: Public Record Report a problem | ||
Nearby homes
- $100,0003 bd2 ba1.2k sqft5132 N Fairhill St, Philadelphia, PA 19120Sold

- $201,4003 bd2 ba1.2k sqft5136 N Fairhill St, Philadelphia, PA 19120Off Market

- $126,4003 bd1 ba1.2k sqft5130 N Fairhill St, Philadelphia, PA 19120Off Market
- $133,9003 bd1 ba1.2k sqft5138 N Fairhill St, Philadelphia, PA 19120Off Market
Get a cash offer in 3 minutes
Find out how much your home could sell for in as little as 3 minutes with a no-obligation cash offer.
Estimated market value
$201,500
