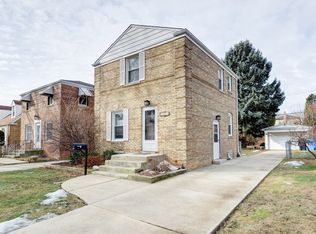
Rare Big Oaks/Norwood Park brick split-level in quiet tree-lined neighborhood. Surburban living within city limits. 3 beds and 1 and 1/2 baths. Oak hardwood floors throughout. Walk through front door into an large open room with combined kitchen, living, and dining rooms. Natural morning light spills through east facing windows. Kitchen has newer cabinets and stainless steel appliances with oversized island. Upstairs to first level is one bedroom and half bath, then second level up is master bed, another spacious bed, and one full bath. Downstairs is nice dry English basement with walkout to yard: family room and utility room with washer/dryer. Newer: roof, furnace & AC, sound-proofed windows, sump pump, and tuckpointing. Oversized 2.5 car garage for workshop and storage plus another exterior parking pad. Close to top-rated Garvy elementary, shopping, blue line/Metra, Kennedy expressway, shopping and restaurants.
Closed
$385,000
5134 N Nagle Ave, Chicago, IL 60630
3beds
1,300sqft
Single Family Residence
Built in 1964
4,340 Square Feet Lot
$498,900 Zestimate®
$296/sqft
$2,997 Estimated rent
Home value
$498,900
$474,000 - $529,000
$2,997/mo
Zestimate® history
Owner options
List your home for rent
$2,997/mo
Rent Zestimate®
Find your next renter with Zillow Rental Manager. Plus, with online applications, you can quickly screen prospective tenants – for free.
$2,997/mo
Rent Zestimate®
Refinance and save
$2,718/mo
Est. payment
Refinancing to a lower rate could help reduce your monthly payments and save thousands over the life of the loan.
$2,718/mo
Est. payment
Explore your selling options
Work with a Zillow partner agent
Leverage their expertise and Zillow's premium Showcase listings to get your home seen by more buyers.
Get startedList with your own agent
Get your home in front of millions of buyers by listing it on Zillow.
Learn how to do itSell it yourself
Take full control of how buyers see your home on Zillow by listing For Sale by Owner (FSBO).
List your homeWhat's special
Oak hardwood floors throughoutMaster bedSump pumpCombined kitchenKennedy expresswayUtility roomSound-proofed windows
Zillow last checked:
Listing updated:
Listing courtesy of:
Jeffrey Kropp, ABR 773-805-9305,
HBA Realty
Bought with:
Joe Tovar
RE/MAX 10
Source: MRED as distributed by MLS GRID,MLS#: 11808453
Facts & features
Interior
Bedrooms & bathrooms
- Bedrooms: 3
- Bathrooms: 2
- Full bathrooms: 1
- 1/2 bathrooms: 1
Primary bedroom
- Features: Flooring (Hardwood)
- Level: Second
- Area: 156 Square Feet
- Dimensions: 12X13
Bedroom 2
- Features: Flooring (Hardwood)
- Level: Second
- Area: 132 Square Feet
- Dimensions: 12X11
Bedroom 3
- Features: Flooring (Hardwood)
- Level: Main
- Area: 120 Square Feet
- Dimensions: 12X10
Dining room
- Features: Flooring (Hardwood)
- Level: Main
- Area: 121 Square Feet
- Dimensions: 11X11
Family room
- Features: Flooring (Carpet), Window Treatments (Blinds)
- Level: Lower
- Area: 192 Square Feet
- Dimensions: 16X12
Kitchen
- Features: Kitchen (Eating Area-Breakfast Bar, Island, Pantry-Closet), Flooring (Hardwood), Window Treatments (Blinds)
- Level: Main
- Area: 140 Square Feet
- Dimensions: 14X10
Laundry
- Level: Lower
- Area: 90 Square Feet
- Dimensions: 09X10
Living room
- Features: Flooring (Hardwood)
- Level: Main
- Area: 240 Square Feet
- Dimensions: 16X15
Heating
- Natural Gas, Forced Air
Cooling
- Central Air
Appliances
- Included: Range, Microwave, Dishwasher, Refrigerator, Washer, Dryer, Disposal, Stainless Steel Appliance(s)
Features
- Flooring: Hardwood
- Basement: Finished,Crawl Space,Exterior Entry,Full,Daylight
Interior area
- Total structure area: 0
- Total interior livable area: 1,300 sqft
Property
Parking
- Total spaces: 3.5
- Parking features: Off Alley, Garage Door Opener, Carport, Garage, On Site, Garage Owned, Detached, Owned
- Garage spaces: 2.5
- Has uncovered spaces: Yes
Accessibility
- Accessibility features: No Disability Access
Features
- Levels: Bi-Level
- Fencing: Fenced
Lot
- Size: 4,340 sqft
- Dimensions: 35 X 124
Details
- Parcel number: 13074070110000
- Special conditions: List Broker Must Accompany
Construction
Type & style
- Home type: SingleFamily
- Architectural style: Bi-Level
- Property subtype: Single Family Residence
Materials
- Brick
- Foundation: Concrete Perimeter
- Roof: Asphalt
Condition
- New construction: No
- Year built: 1964
Utilities & green energy
- Electric: Circuit Breakers
- Sewer: Public Sewer
- Water: Lake Michigan
Community & neighborhood
Location
- Region: Chicago
HOA & financial
HOA
- Services included: None
Other
Other facts
- Listing terms: Conventional
- Ownership: Fee Simple
Price history
| Date | Event | Price |
|---|---|---|
| 8/10/2023 | Sold | $385,000-3.5%$296/sqft |
Source:  MRED as distributed by MLS GRID #11808453 Report a problem MRED as distributed by MLS GRID #11808453 Report a problem | ||
| 7/9/2023 | Contingent | $399,000$307/sqft |
Source: MRED as distributed by MLS GRID #11808453 Report a problem | ||
| 6/15/2023 | Listed for sale | $399,000+6.4%$307/sqft |
Source: MRED as distributed by MLS GRID #11808453 Report a problem | ||
| 3/26/2021 | Sold | $375,000$288/sqft |
Source: MRED as distributed by MLS GRID #10977333 Report a problem | ||
| 2/12/2021 | Pending sale | $375,000$288/sqft |
Source: MRED as distributed by MLS GRID #10977333 Report a problem | ||
| 1/26/2021 | Contingent | $375,000$288/sqft |
Source: Local MLS #10977333 Report a problem | ||
| 1/25/2021 | Pending sale | $375,000$288/sqft |
Source: Dream Town Realty #10977333 Report a problem | ||
| 1/25/2021 | Contingent | $375,000$288/sqft |
Source: MRED as distributed by MLS GRID #10977333 Report a problem | ||
| 1/22/2021 | Listed for sale | $375,000+7.1%$288/sqft |
Source: MRED as distributed by MLS GRID #10977333 Report a problem | ||
| 6/23/2018 | Sold | $350,000+0%$269/sqft |
Source: Public Record Report a problem | ||
| 4/10/2018 | Pending sale | $349,900$269/sqft |
Source: Hometown Real Estate #09902115 Report a problem | ||
| 4/2/2018 | Listed for sale | $349,900$269/sqft |
Source: Hometown Real Estate #09902115 Report a problem | ||
| 11/25/2017 | Listing removed | $349,900$269/sqft |
Source: Hometown Real Estate #09688146 Report a problem | ||
| 9/10/2017 | Price change | $349,900-1.4%$269/sqft |
Source: Hometown Real Estate #09688146 Report a problem | ||
| 8/24/2017 | Price change | $354,900-2.7%$273/sqft |
Source: Hometown Real Estate #09688146 Report a problem | ||
| 7/13/2017 | Price change | $364,900-1.4%$281/sqft |
Source: Hometown Real Estate #09688146 Report a problem | ||
| 5/5/2017 | Price change | $369,900-0.6%$285/sqft |
Source: Baird & Warner #09644912 Report a problem | ||
| 4/21/2017 | Price change | $372,000-1.7%$286/sqft |
Source: Baird & Warner #09644912 Report a problem | ||
| 2/17/2017 | Listed for sale | $378,500$291/sqft |
Source: Baird & Warner #09644912 Report a problem | ||
| 1/1/2017 | Listing removed | $378,500$291/sqft |
Source: Baird & Warner #09387882 Report a problem | ||
| 11/14/2016 | Price change | $378,500-0.3%$291/sqft |
Source: Baird & Warner #09387882 Report a problem | ||
| 11/2/2016 | Pending sale | $379,500$292/sqft |
Source: Baird & Warner #09387882 Report a problem | ||
| 7/8/2016 | Price change | $379,500-1.4%$292/sqft |
Source: Baird & Warner #09387882 Report a problem | ||
| 6/7/2016 | Listed for sale | $385,000+22.2%$296/sqft |
Source: Baird & Warner #09249633 Report a problem | ||
| 10/7/2004 | Sold | $315,000+94.4%$242/sqft |
Source: Public Record Report a problem | ||
| 11/1/1994 | Sold | $162,000$125/sqft |
Source: Public Record Report a problem | ||
Public tax history
| Year | Property taxes | Tax assessment |
|---|---|---|
| 2024 | -- | $41,000 +33.4% |
| 2023 | $5,790 -8.5% | $30,740 |
| 2022 | $6,326 -7.5% | $30,740 -9.6% |
| 2021 | $6,842 +14.2% | $34,004 +26.5% |
| 2020 | $5,994 -0.2% | $26,890 -10% |
| 2019 | $6,006 +1.7% | $29,878 |
| 2018 | $5,905 +58.4% | $29,878 +20.9% |
| 2017 | $3,728 -16.3% | $24,712 |
| 2016 | $4,452 +3.8% | $24,712 -5% |
| 2015 | $4,289 +6.4% | $26,013 +7.1% |
| 2014 | $4,032 +2.3% | $24,284 |
| 2013 | $3,941 +9.7% | $24,284 |
| 2012 | $3,593 -16.6% | $24,284 -15% |
| 2011 | $4,306 -1.2% | $28,575 |
| 2010 | $4,358 +4.2% | $28,575 |
| 2009 | $4,182 -1.8% | $28,575 -9.3% |
| 2008 | $4,257 +2.6% | $31,500 |
| 2007 | $4,151 +0.8% | $31,500 |
| 2006 | $4,119 -4.7% | $31,500 +11.4% |
| 2005 | $4,323 -5.5% | $28,265 |
| 2004 | $4,576 +32.8% | $28,265 |
| 2003 | $3,445 -5.4% | $28,265 +28% |
| 2002 | $3,643 +4.7% | $22,078 |
| 2001 | $3,479 +6.2% | $22,078 |
| 2000 | $3,277 -0.3% | $22,078 +16% |
| 1999 | $3,287 | $19,026 |
Find assessor info on the county website
Neighborhood: Big Oaks
Nearby schools
GreatSchools rating
- 7/10Garvy J Elementary SchoolGrades: K-8Distance: 0.4 mi
- 6/10Taft High SchoolGrades: 7-12Distance: 0.7 mi
Schools provided by the listing agent
- Elementary: Garvy Elementary School
- High: Taft High School
- District: 299
Source: MRED as distributed by MLS GRID. This data may not be complete. We recommend contacting the local school district to confirm school assignments for this home.
Get a cash offer in 3 minutes
Find out how much your home could sell for in as little as 3 minutes with a no-obligation cash offer.
Estimated market value
$498,900
Get a cash offer in 3 minutes
Find out how much your home could sell for in as little as 3 minutes with a no-obligation cash offer.
Estimated market value
$498,900
- Illinois
- Cook County
- Chicago
- 60630
- Big Oaks
- 5134 N Nagle Ave
Nearby cities
Nearby neighborhoods
Nearby zip codes
Other Chicago Topics
