Welcome to Bison Valley, the closest family community to The Villages, where accessibility meets tranquility. This remarkable neighborhood offers the best of both worlds, with golf cart accessibility to The Villages. Whether you crave upscale dining, boutique shopping, or cultural events, everything you desire is just moments away. For families, the proximity to The Villages Charter Schools is a valuable asset. Constructed with enduring concrete block, this beautiful three-bedroom, two-bathroom home boasts both strength and style. The spacious kitchen is a chef's delight, equipped with ample storage, granite countertops, and stainless steel appliances. The master suite is a sanctuary, featuring a walk-in tiled shower, a generous walk-in closet, dual sinks, and quality Delta fixtures. The laundry room is more expansive than most, with a built-in granite desk adding a touch of practicality. The entire house has been recently painted, inside and out, creating a fresh and inviting ambiance. Carpet has been replaced with laminate flooring for ease of upkeep. All rooms are adorned with ceiling fans, and the master bedroom features an elegant tray ceiling. Professional landscaping with cement curbing elevates the property's curb appeal. The irrigation system taps into free well water to maintain your lush landscaping. The pool, crafted by the premier pool builder, T & D Pools, boasts a quartz surface that still gleams like new and Solar panels to extend your swimming season. Bison Valley offers more than just a home; it provides a lifestyle that seamlessly blends accessibility, luxury, and practicality. Don't miss the chance to make this beautifully maintained property in the heart of convenience and comfort. Make it your own and start living the Bison Valley dream today.
Sold for $437,000
$437,000
5134 NE 121ST AVENUE, OXFORD, FL 34484
3beds
1,939sqft
Single Family Residence
Built in 2010
8,050 Square Feet Lot
$441,400 Zestimate®
$225/sqft
$2,667 Estimated rent
Home value
$441,400
$419,000 - $463,000
$2,667/mo
Zestimate® history
Owner options
List your home for rent
$2,667/mo
Rent Zestimate®
Find your next renter with Zillow Rental Manager. Plus, with online applications, you can quickly screen prospective tenants – for free.
$2,667/mo
Rent Zestimate®
Refinance and save
$2,817/mo
Est. payment
Refinancing to a lower rate could help reduce your monthly payments and save thousands over the life of the loan.
$2,817/mo
Est. payment
Explore your selling options
Work with a Zillow partner agent
Leverage their expertise and Zillow's premium Showcase listings to get your home seen by more buyers.
Get startedList with your own agent
Get your home in front of millions of buyers by listing it on Zillow.
Learn how to do itSell it yourself
Take full control of how buyers see your home on Zillow by listing For Sale by Owner (FSBO).
List your homeWhat's special
Ample storageMaster bedroomMaster suiteBoutique shoppingProfessional landscapingGranite countertopsQuartz surface
Zillow last checked:
Listing updated:
Listed by:
Robert Foutz 407-227-0321,
ASSIST 2 SELL FOUTZ REALTY 407-330-4343
Bought with:
Hope Wilson, PA, 3227769
RE/MAX PREMIER REALTY
Source: Stellar MLS,MLS#: O6135672 Originating MLS: Orlando Regional
Originating MLS: Orlando Regional
Facts & features
Interior
Bedrooms & bathrooms
- Bedrooms: 3
- Bathrooms: 2
- Full bathrooms: 2
Primary bedroom
- Features: Walk-In Closet(s)
- Level: First
- Dimensions: 18x13
Bedroom 2
- Features: Built-in Closet
- Level: First
- Dimensions: 16x12
Bedroom 3
- Features: Built-in Closet
- Level: First
- Dimensions: 12x12
Dining room
- Level: First
- Dimensions: 9x8
Kitchen
- Level: First
- Dimensions: 12x15
Living room
- Level: First
- Dimensions: 16x18
Heating
- Central, Electric
Cooling
- Central Air
Appliances
- Included: Dishwasher, Disposal, Microwave, Range, Refrigerator
Features
- Ceiling Fan(s), Open Floorplan, Stone Counters
- Flooring: Laminate, Tile
- Doors: Sliding Doors
- Has fireplace: No
Interior area
- Total structure area: 2,645
- Total interior livable area: 1,939 sqft
Property
Parking
- Total spaces: 2
- Parking features: Garage - Attached
- Attached garage spaces: 2
- Details: Garage Dimensions: 22x22
Features
- Levels: One
- Stories: 1
- Exterior features: Irrigation System, Sidewalk
- Has private pool: Yes
- Pool features: Gunite, In Ground, Screen Enclosure, Solar Heat
Lot
- Size: 8,050 Square Feet
Details
- Parcel number: D09L067
- Zoning: RES
- Special conditions: None
Construction
Type & style
- Home type: SingleFamily
- Property subtype: Single Family Residence
Materials
- Block, Stucco
- Foundation: Slab
- Roof: Shingle
Condition
- New construction: No
- Year built: 2010
Utilities & green energy
- Sewer: Public Sewer
- Water: Public
- Utilities for property: Public
Community & HOA
Community
- Pet fee: $0 monthly
- Subdivision: BISON VLY
HOA
- Has HOA: Yes
- HOA fee: $27 monthly
- HOA name: Marie Clark
- HOA phone: 352-750-9455
Location
- Region: Oxford
Financial & listing details
- Price per square foot: $225/sqft
- Tax assessed value: $315,520
- Annual tax amount: $2,291
- Date on market: 8/21/2023
- Cumulative days on market: 52 days
- Ownership: Fee Simple
- Total actual rent: 0
- Road surface type: Asphalt
Price history
| Date | Event | Price |
|---|---|---|
| 1/26/2024 | Sold | $437,000-1.8%$225/sqft |
Source:  Stellar MLS #O6135672 Report a problem Stellar MLS #O6135672 Report a problem | ||
| 10/12/2023 | Pending sale | $444,900$229/sqft |
Source: Stellar MLS #O6135672 Report a problem | ||
| 9/13/2023 | Price change | $444,900-1.1%$229/sqft |
Source: Stellar MLS #O6135672 Report a problem | ||
| 8/21/2023 | Listed for sale | $449,900+4.6%$232/sqft |
Source: Stellar MLS #O6135672 Report a problem | ||
| 5/22/2023 | Sold | $430,000-4.4%$222/sqft |
Source: Public Record Report a problem | ||
| 4/5/2023 | Pending sale | $450,000$232/sqft |
Source: Stellar MLS #T3431405 Report a problem | ||
| 3/2/2023 | Listed for sale | $450,000+38.5%$232/sqft |
Source: Stellar MLS #T3431405 Report a problem | ||
| 4/9/2019 | Sold | $325,000+22.8%$168/sqft |
Source: Public Record Report a problem | ||
| 11/1/2010 | Sold | $264,700$137/sqft |
Source: Public Record Report a problem | ||
Public tax history
| Year | Property taxes | Tax assessment |
|---|---|---|
| 2025 | $3,486 +0.8% | $315,520 +2.2% |
| 2024 | $3,458 +45.5% | $308,700 +21.1% |
| 2023 | $2,376 +3.7% | $254,820 +3% |
| 2022 | $2,292 -6.4% | $247,400 +3% |
| 2021 | $2,449 -2.4% | $240,200 +1.4% |
| 2020 | $2,510 | $236,890 +14.1% |
| 2019 | $2,510 +13.4% | $207,590 -1.7% |
| 2018 | $2,214 +7.6% | $211,200 +8.9% |
| 2017 | $2,057 +6.9% | $193,865 +1.6% |
| 2016 | $1,924 +0.5% | $190,730 +0.8% |
| 2015 | $1,915 -0.8% | $189,310 +0.4% |
| 2014 | $1,931 -2.4% | $188,570 +0.7% |
| 2013 | $1,978 | $187,190 +3.3% |
| 2012 | -- | $181,220 0% |
| 2011 | -- | $181,236 |
Find assessor info on the county website
Neighborhood: 34484
Nearby homes
- $362,6004 bd3 ba2k sqft5150 NE 121st Ave, Oxford, FL 34484Off Market
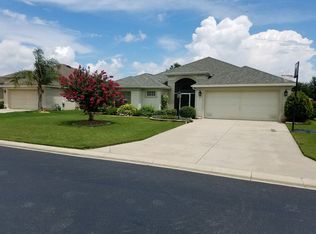
- $298,200-- bd-- ba1.5k sqft5120 NE 121st Ave, Oxford, FL 34484Off Market
- $299,5003 bd2 ba1.4k sqft5135 NE 121st Rd, Oxford, FL 34484Off Market
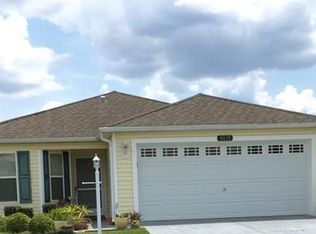
- $180,3703 bd2 ba1.6k sqft5123 NE 121st Rd, Oxford, FL 34484Off Market
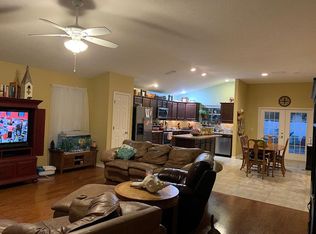
- $370,800-- bd-- ba1.4k sqft5151 NE 121st Rd, Oxford, FL 34484Off Market
- $289,900-- bd-- ba1.3k sqft5100 NE 121st Ave, Oxford, FL 34484Off Market
- $310,300-- bd-- ba1.3k sqft5162 NE 121st Ave, Oxford, FL 34484Off Market
- $362,1003 bd2 ba1.4k sqft5137 NE 121st Ave, Oxford, FL 34484Off Market
Nearby schools
GreatSchools rating
- 8/10Wildwood Elementary SchoolGrades: PK-5Distance: 5.4 mi
- 3/10Wildwood Middle/ High SchoolGrades: 6-12Distance: 5.3 mi
Get a cash offer in 3 minutes
Find out how much your home could sell for in as little as 3 minutes with a no-obligation cash offer.
Estimated market value
$441,400
Get a cash offer in 3 minutes
Find out how much your home could sell for in as little as 3 minutes with a no-obligation cash offer.
Estimated market value
$441,400
- Florida
- Sumter County
- Oxford
- 34484
- 5134 NE 121ST AVENUE
Nearby cities
Nearby zip codes
Other Oxford Topics
