Skip main navigation
Sold
  • $600,000

    5134 NE 26th Ave, Portland, OR 97211

    3beds
    1,902sqft
    Residential, Single Family Residence
    Built in 1929
    3,920.4 Square Feet Lot
    $594,800 Zestimate®
    $315/sqft
    $3,334 Estimated rent

    Home value

    $594,800

    $547,000 - $648,000

    $3,334/mo

    Zestimate® history
    Loading
    Loading...

    Owner options

    List your home for rent

    $3,334/mo

    Rent Zestimate®

    Find your next renter with Zillow Rental Manager. Plus, with online applications, you can quickly screen prospective tenants – for free.

    Learn more

    $3,334/mo

    Rent Zestimate®

    Refinance and save

    $3,692/mo

    Est. payment

    Refinancing to a lower rate could help reduce your monthly payments and save thousands over the life of the loan.

    See today's rates

    $3,692/mo

    Est. payment

    Explore your selling options

    Work with a Zillow partner agent

    Leverage their expertise and Zillow's premium Showcase listings to get your home seen by more buyers.

    Get started

    List with your own agent

    Get your home in front of millions of buyers by listing it on Zillow.

    Learn how to do it

    Sell it yourself

    Take full control of how buyers see your home on Zillow by listing For Sale by Owner (FSBO).

    List your home

    What's special

    Picture perfect fireplaceIdeal corner lot accessOak hardwoodsExpansive cedar deckAdorable kitchenWall to wall carpetEstablished plantings
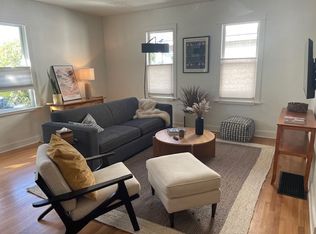
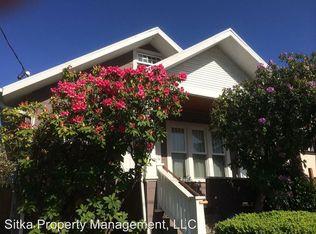
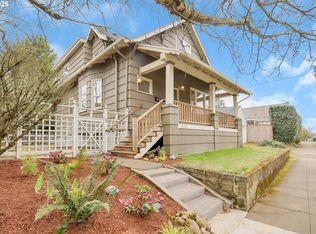
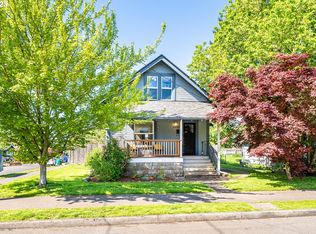
    Don't miss this killer Alberta cottage one full block off Alberta Street on the corner of NE 26th and NE Sumner! Turn-key and show ready, this 1929 northeast home is stunning from top to bottom. Entering the home you will fall in love with its gorgeous formal spaces which feature oak hardwoods, a picture perfect fireplace and a dining room with ideal access to the back deck. An efficient and simple floor plan allows you to move seamlessly to the adorable kitchen or to the south wing of the home which features two bedrooms and a full bathroom. The upstairs is clad in gorgeous knotty pine paneling with wall to wall carpet underfoot. The lower level has been finished and features a large family room / media room with an adjacent space perfect for hobbies or an office. The stunning interior is complemented by beautiful grounds that include established plantings, low maintenance landscaping, an expansive cedar deck and a large, oversized garage which anchors the east end of the property. Think ADU or finish the garage into an awesome studio given its ideal corner lot access off Sumner! With an address one simple block from Alberta street shops and restaurants you don't want to miss this turn-key cottage at a hard to find price.

    Zillow last checked:

    Listing updated:

    Listed by:

    Jim Arnal 503-351-3000,

    Windermere Realty Trust

    Bought with:

    Paula Hixson, 200401046

    John L. Scott Market Center

    Source: RMLS (OR),MLS#: 228705995MLS Logo

    Facts & features

    Interior

    Bedrooms & bathrooms
    • Bedrooms: 3
    • Bathrooms: 1
    • Full bathrooms: 1
    • Main level bathrooms: 1
    Primary bedroom
    • Features: Hardwood Floors
    • Level: Main
    • Area: 110
    • Dimensions: 10 x 11
    Bedroom 2
    • Features: Hardwood Floors
    • Level: Main
    • Area: 88
    • Dimensions: 8 x 11
    Bedroom 3
    • Features: Wallto Wall Carpet
    • Level: Upper
    • Area: 290
    • Dimensions: 29 x 10
    Dining room
    • Features: French Doors, Hardwood Floors
    • Level: Main
    • Area: 88
    • Dimensions: 11 x 8
    Family room
    • Level: Lower
    • Area: 336
    • Dimensions: 28 x 12
    Kitchen
    • Features: Free Standing Range, Free Standing Refrigerator
    • Level: Main
    • Area: 72
    • Width: 9
    Living room
    • Features: Fireplace, Hardwood Floors
    • Level: Main
    • Area: 216
    • Dimensions: 18 x 12
    Heating
    • Forced Air 95 Plus, Fireplace(s)
    Appliances
    • Included: Dishwasher, Disposal, Free-Standing Range, Free-Standing Refrigerator, Washer/Dryer, Electric Water Heater
    • Laundry: Laundry Room
    Features
    • Flooring: Hardwood, Wall to Wall Carpet, Wood
    • Doors: French Doors
    • Windows: Double Pane Windows, Vinyl Frames
    • Basement: Finished,Full
    • Number of fireplaces: 1
    • Fireplace features: Wood Burning
    Interior area
    • Total structure area: 1,902
    • Total interior livable area: 1,902 sqft

    Property

    Parking
    • Total spaces: 1
    • Parking features: Driveway, Detached
    • Garage spaces: 1
    • Has uncovered spaces: Yes
    Features
    • Stories: 3
    • Patio & porch: Deck
    • Exterior features: Garden, Yard
    • Fencing: Fenced
    Lot
    • Size: 3,920 sqft
    • Dimensions: 40 x 100
    • Features: Corner Lot, Level, SqFt 3000 to 4999
    Details
    • Parcel number: R186557

    Construction

    Type & style
    • Home type: SingleFamily
    • Architectural style: Cottage,English
    • Property subtype: Residential, Single Family Residence
    Materials
    • Vinyl Siding
    • Roof: Composition
    Condition
    • Resale
    • New construction: No
    • Year built: 1929

    Utilities & green energy

    • Gas: Gas
    • Sewer: Public Sewer
    • Water: Public

    Community & neighborhood

    Location
    • Region: Portland
    • Subdivision: Alberta / Concordia

    Other

    Other facts
    • Listing terms: Cash,Conventional,FHA,VA Loan

    Price history

    DateEventPrice
    2/14/2025Sold$600,000+4.3%$315/sqft
    Source: RMLS (OR) #228705995 Report a problem
    1/24/2025Pending sale$575,000$302/sqft
    Source: RMLS (OR) #228705995 Report a problem
    1/21/2025Listed for sale$575,000+19.8%$302/sqft
    Source: RMLS (OR) #228705995 Report a problem
    6/15/2018Sold$480,000+1.1%$252/sqft
    Source: RMLS (OR) #18500199 Report a problem
    5/12/2018Pending sale$474,900$250/sqft
    Source: Think Real Estate #18500199 Report a problem
    4/27/2018Listed for sale$474,900+90.8%$250/sqft
    Source: Think Real Estate #18500199 Report a problem
    2/2/2005Sold$248,900+31%$131/sqft
    Source: Public Record Report a problem
    5/3/2002Sold$190,000$100/sqft
    Source: Public Record Report a problem

    Public tax history

    YearProperty taxesTax assessment
    2025$5,870 +3.7%$217,840 +3%
    2024$5,659 +4%$211,500 +3%
    2023$5,441 +2.2%$205,340 +3%
    2022$5,323 +1.7%$199,360 +3%
    2021$5,233 +9%$193,560 +3%
    2020$4,801 +12%$187,920 +11.2%
    2019$4,285 $169,050 +3%
    2018$4,285 +3%$164,130 +3%
    2017$4,159 +14%$159,350 +3%
    2016$3,648 $154,710 +3%
    2015$3,648 +2.7%$150,210 +3%
    2014$3,552 +3.9%$145,840 +3%
    2013$3,417 +10.5%$141,600 +3%
    2012$3,092 +3.9%$137,480 +3%
    2011$2,975 +5.4%$133,480 +3%
    2010$2,823 +2.7%$129,600 +3%
    2009$2,749 +6%$125,830 +3%
    2008$2,594 +0.3%$122,170 +3%
    2007$2,587 +11.4%$118,620 +3%
    2006$2,323 +4.7%$115,170 +3%
    2005$2,219 +0.7%$111,820 +12.9%
    2004$2,204 +2.3%$99,030 +3%
    2003$2,156 +78.8%$96,150 +69.2%
    2002$1,205 +8.8%$56,840 +6.1%
    2000$1,108 $53,590

    Find assessor info on the county website

    Neighborhood: Concordia

    Nearby schools

    GreatSchools rating
    Schools provided by the listing agent
    • Elementary: Vernon
    • Middle: Vernon
    • High: Jefferson,Leodis Mcdaniel

    Source: RMLS (OR). This data may not be complete. We recommend contacting the local school district to confirm school assignments for this home.

    Get a cash offer in 3 minutes
    Find out how much your home could sell for in as little as 3 minutes with a no-obligation cash offer.
    Estimated market value
    $594,800
    Get a cash offer in 3 minutes
    Find out how much your home could sell for in as little as 3 minutes with a no-obligation cash offer.
    Estimated market value
    $594,800