OWNER IS READY TO DEAL Live the Florida Lifestyle – Top-Floor Condo at Serenade on Palmer Ranch | 5134 Northridge Rd Unit 303, Sarasota, FL 34238 Welcome to your dream condo in the heart of Palmer Ranch Sarasota, just minutes from the award-winning Siesta Key Beach and Gulf Coast lifestyle you’ve been searching for! Located in the highly sought-after gated community of Serenade on Palmer Ranch, this beautifully maintained top-floor 2-bedroom, 2-bath unit offers comfort, style, and unbeatable convenience. ASSESTMENT PAID BY SELLER AT CLOSING Prime Sarasota Location Situated just off Honore Avenue, this condo is centrally located in Sarasota’s Palmer Ranch community, offering easy access to: Siesta Key Beach (just 6 miles away) Downtown Sarasota Legacy Trail for biking and walking I-75, shopping, dining, and medical centers Whether you’re enjoying the sun-drenched shores of Florida’s Gulf Coast or heading into town, everything is just minutes away. Inside the Condo: Vaulted ceilings and large windows create a light, airy space Open-concept layout with spacious living and dining areas Private screened-in lanai—perfect for morning coffee or sunset relaxation Customer draperies Stainless Steel Appliances In-unit laundry, walk-in closet, and a generous primary suite Pet-friendly and ideal for full-time living, a seasonal escape, or investment Highlights of Serenade on Palmer Ranch Serenade offers resort-style amenities rarely found in this price range: Two sparkling resort pools and a relaxing hot tub Fitness center, tennis courts, and a BBQ picnic area Clubhouse with business center and on-site management Gated access for privacy and security Low HOA fees that include exterior maintenance, insurance, and amenities Why This Condo? This is more than just a home—it's your gateway to Florida coastal living. Whether you're looking for a vacation home near Siesta Key, a low-maintenance Sarasota condo, or an investment property in Palmer Ranch, this unit checks every box. Schedule your private tour today and experience life at Serenade on Palmer Ranch—just minutes from the sand, surf, and Sarasota’s vibrant lifestyle.
Sold for $185,000
Zillow last checked:
Listing updated:
Bought with:
Gary Dontsov, 3554892
LONDON FOSTER REALTY
Source: Stellar MLS,MLS#: N6139306 Originating MLS: Venice
Originating MLS: Venice
Price history
| Date | Event | Price |
|---|---|---|
| 10/31/2025 | Sold | $185,000-15.5%$159/sqft |
Source:  Stellar MLS #N6139306 Report a problem Stellar MLS #N6139306 Report a problem | ||
| 10/1/2025 | Pending sale | $219,000$188/sqft |
Source: Stellar MLS #N6139306 Report a problem | ||
| 7/26/2025 | Price change | $219,000-3.1%$188/sqft |
Source: Stellar MLS #N6139306 Report a problem | ||
| 6/21/2025 | Listed for sale | $226,000-13.1%$194/sqft |
Source: Stellar MLS #N6139306 Report a problem | ||
| 1/30/2025 | Listing removed | $260,000$223/sqft |
Source: Stellar MLS #A4622336 Report a problem | ||
| 9/6/2024 | Listed for sale | $260,000+85.7%$223/sqft |
Source: Stellar MLS #A4622336 Report a problem | ||
| 11/28/2016 | Sold | $140,000-20%$120/sqft |
Source: Public Record Report a problem | ||
| 6/10/2005 | Sold | $174,900$150/sqft |
Source: Public Record Report a problem | ||
Nearby homes
- $137,0001 bd1 ba950 sqft5122 Northridge Rd UNIT 102, Sarasota, FL 34238Off Market

- $142,5002 bd2 ba1.2k sqft5122 Northridge Rd UNIT 112, Sarasota, FL 34238Sold
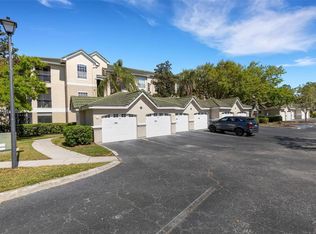
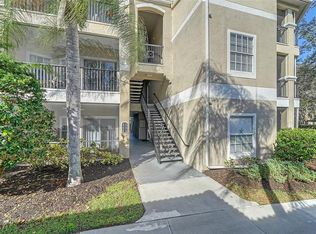
- $330,0002 bd2 ba1.2k sqft5174 Northridge Rd UNIT 206, Sarasota, FL 34238Sold
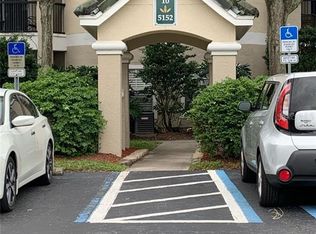
- $190,9002 bd1 ba1.1k sqft5152 Northridge Rd UNIT 108, Sarasota, FL 34238Off Market
Get a cash offer in 3 minutes
Find out how much your home could sell for in as little as 3 minutes with a no-obligation cash offer.
Estimated market value
$183,300
