Under Construction. Welcome to Bartow! This charming and historic town has endless activities for you and your family to take part in. Let me Introduce you to this 2601 Sqft. Block on Block 5 Bedroom 3 Bath home that is just to die for. This Home Features Luxury Vinyl Tile Planks in all the wet areas and also the living and dining room. You have a flex room that can be used as a Siting Area or Formal Dining. This Open Floor plan with a Kitchen that comes with Quartz Counter Tops, Microwave, Stove, Refrigerator and Dishwasher all Stainless Steel by Whirlpool and a Washer and Dryer in the Laundry Room. When guest come to stay you have a downstairs bedroom and also a full bath downstairs. Upstairs you have 3 Spacious Bedrooms and a Massive Owners Suite. Did I mention the upstairs Living Space, well it has that too. You have got to see this home.
Sold for $357,490
$357,490
5134 ORCHARD ORIOLE LOOP, BARTOW, FL 33830
5beds
2,601sqft
Single Family Residence
Built in 2026
6,098 Square Feet Lot
$358,400 Zestimate®
$137/sqft
$2,655 Estimated rent
Home value
$358,400
$330,000 - $391,000
$2,655/mo
Zestimate® history
Owner options
List your home for rent
$2,655/mo
Rent Zestimate®
Find your next renter with Zillow Rental Manager. Plus, with online applications, you can quickly screen prospective tenants – for free.
$2,655/mo
Rent Zestimate®
Refinance and save
$2,410/mo
Est. payment
Refinancing to a lower rate could help reduce your monthly payments and save thousands over the life of the loan.
$2,410/mo
Est. payment
Explore your selling options
Work with a Zillow partner agent
Leverage their expertise and Zillow's premium Showcase listings to get your home seen by more buyers.
Get startedList with your own agent
Get your home in front of millions of buyers by listing it on Zillow.
Learn how to do itSell it yourself
Take full control of how buyers see your home on Zillow by listing For Sale by Owner (FSBO).
List your homeWhat's special
Upstairs living spaceOpen floor planMassive owners suite
Zillow last checked:
Listing updated:
Listed by:
Paul King 407-519-3940,
DR HORTON REALTY OF CENTRAL FLORIDA LLC 407-250-7299
Bought with:
Tiffany Williams, 3368311
FAITH AND FAMILY REALTY LLC
Source: Stellar MLS,MLS#: O6369054 Originating MLS: Orlando Regional
Originating MLS: Orlando Regional
Facts & features
Interior
Bedrooms & bathrooms
- Bedrooms: 5
- Bathrooms: 3
- Full bathrooms: 3
Rooms
- Room types: Den/Library/Office, Loft
Primary bedroom
- Features: Walk-In Closet(s)
- Level: Second
Bedroom 2
- Features: Built-in Closet
- Level: First
Bedroom 3
- Features: Built-in Closet
- Level: Second
Bedroom 4
- Features: Built-in Closet
- Level: Second
Bedroom 5
- Features: Built-in Closet
- Level: Second
Den
- Level: First
Dining room
- Level: First
Kitchen
- Features: Pantry
- Level: First
Living room
- Level: First
Loft
- Features: Built-in Closet
- Level: Second
Heating
- Central, Electric, Heat Pump
Cooling
- Central Air
Appliances
- Included: Dishwasher, Disposal, Dryer, Electric Water Heater, Microwave, Range, Refrigerator, Washer
- Laundry: Inside, Laundry Room
Features
- Open Floorplan, PrimaryBedroom Upstairs, Smart Home, Stone Counters, Thermostat, Walk-In Closet(s)
- Flooring: Carpet, Luxury Vinyl
- Doors: Sliding Doors
- Windows: Blinds, Window Treatments
- Has fireplace: No
Interior area
- Total structure area: 2,601
- Total interior livable area: 2,601 sqft
Property
Parking
- Total spaces: 2
- Parking features: Garage - Attached
- Attached garage spaces: 2
Features
- Levels: Two
- Stories: 2
- Exterior features: Irrigation System, Sidewalk
Lot
- Size: 6,098 Square Feet
Details
- Parcel number: 242926289504005920
- Special conditions: None
Construction
Type & style
- Home type: SingleFamily
- Architectural style: Traditional
- Property subtype: Single Family Residence
Materials
- Block, Stucco
- Foundation: Slab
- Roof: Shingle
Condition
- Under Construction
- New construction: Yes
- Year built: 2026
Details
- Builder model: Hayden
- Builder name: D.R. Horton
- Warranty included: Yes
Utilities & green energy
- Sewer: Public Sewer
- Water: Public
- Utilities for property: BB/HS Internet Available, Cable Available, Electricity Connected, Phone Available, Sewer Connected, Street Lights, Water Connected
Community & HOA
Community
- Features: Community Mailbox, Park, Playground, Pool
- Security: Smoke Detector(s)
- Pet fee: $0 monthly
- Subdivision: WIND MEADOWS SOUTH PHASE 2C
HOA
- Has HOA: Yes
- Amenities included: Park, Playground, Pool
- HOA fee: $17 monthly
- HOA name: Highland Community Management
- HOA phone: 863-940-2863
Location
- Region: Bartow
Financial & listing details
- Price per square foot: $137/sqft
- Tax assessed value: $70,000
- Annual tax amount: $3,674
- Date on market: 12/22/2025
- Cumulative days on market: 20 days
- Listing terms: Cash,Conventional,FHA,VA Loan
- Ownership: Fee Simple
- Total actual rent: 0
- Electric utility on property: Yes
- Road surface type: Asphalt, Paved
Price history
| Date | Event | Price |
|---|---|---|
| 2/25/2026 | Sold | $357,490$137/sqft |
Source:  Stellar MLS #O6369054 Report a problem Stellar MLS #O6369054 Report a problem | ||
| 1/13/2026 | Pending sale | $357,490$137/sqft |
Source: Stellar MLS #O6369054 Report a problem | ||
| 11/25/2025 | Listed for sale | $357,490$137/sqft |
Source:  DR Horton Report a problem DR Horton Report a problem | ||
Public tax history
| Year | Property taxes | Tax assessment |
|---|---|---|
| 2025 | $1,275 | $70,000 |
Find assessor info on the county website
Neighborhood: Medulla
Nearby homes
- $753,1004 bd2 ba2.7k sqft2580 Parkland Dr, Lakeland, FL 33811Off Market
- $795,3004 bd3 ba2.8k sqft2590 Parkland Dr, Lakeland, FL 33811Off Market
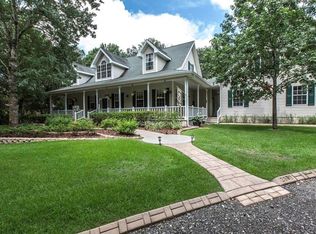
- $900,1004 bd4 ba3.9k sqft2570 Parkland Dr, Lakeland, FL 33811Off Market
- $751,8004 bd3 ba3.4k sqft2600 Parkland Dr, Lakeland, FL 33811Off Market
- $524,2001 bd1 ba1.8k sqft2560 Parkland Dr, Lakeland, FL 33811Off Market
- $416,2003 bd2 ba1.4k sqft2550 Parkland Dr, Lakeland, FL 33811Off Market
- $324,8003 bd2 ba1.4k sqft5145 Creekview Ln, Lakeland, FL 33811Off Market
- $434,2003 bd2 ba2k sqft5113 Creekview Ln, Lakeland, FL 33811Off Market
Nearby schools
GreatSchools rating
- 2/10Medulla Elementary SchoolGrades: PK-5Distance: 1.8 mi
- 4/10Southwest Middle SchoolGrades: 6-8Distance: 3.8 mi
- 5/10George W. Jenkins Senior High SchoolGrades: 9-12Distance: 4.9 mi
Schools provided by the listing agent
- Elementary: Spessard L. Holland Elementary
- Middle: Bartow Middle
- High: Bartow High
Source: Stellar MLS. This data may not be complete. We recommend contacting the local school district to confirm school assignments for this home.
Get a cash offer in 3 minutes
Find out how much your home could sell for in as little as 3 minutes with a no-obligation cash offer.
Estimated market value
$358,400
Get a cash offer in 3 minutes
Find out how much your home could sell for in as little as 3 minutes with a no-obligation cash offer.
Estimated market value
$358,400
- Florida
- Polk County
- Lakeland
- 33830
- Medulla
- 5134 ORCHARD ORIOLE LOOP
