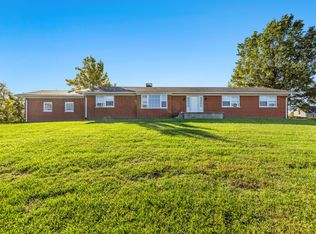
Take a long look at this custom home that sits in the middle of 9.5 acres in the Peaks Mill ares of Franklin county. With the picturesque Elkhorn creek winding its way through the country and farmland that has been in families for generations it's easy to see why this area is highly desired. This stunning home sits high above the creek with views overlooking barns and treetops. Enjoy your coffee or favorite beverage while watching the sunrise or sunset on any of the 3 porch options this home provides. Inside you are greeted with the feeling of warmth and comfort as a two story stone wood-burning fireplace, wood shiplap and beams meet the eye. The kitchen is thoughtfully designed to include quartz countertop, stainless appliances, a gas range, and a stunner of a custom walk-in pantry. The sunroom off the living room is where you will immerse yourself in privacy and rest with an abundance of natural light. The primary wing is plenty big for all the furniture and then some and features its own private sunroom (which the current owners use as a piano room). Upstairs you have a massive unfinished room. The basement is stocked with 3 bonus spaces, laundry and a full bathroom.. The metal barn is 28' by 32' featuring a concrete floor, a storage loft, and its own patio or porch. The house is made for a crowd and has plenty of room for growth and expansion. The rural setting of this property but the close proximity to Downtown Frankfort and Buffalo Trace Distillery is a game changer. Come see what life is like in Peaks Mill!
Sold for $864,000
Zillow last checked:
Listing updated:
Bought with:
Erin Wegrzyn, 293089
Home Stretch Realty
Source: Imagine MLS,MLS#: 25018611
Price history
| Date | Event | Price |
|---|---|---|
| 10/31/2025 | Sold | $864,000-3.9%$270/sqft |
Source:  Imagine MLS #25018611 Report a problem Imagine MLS #25018611 Report a problem | ||
| 9/20/2025 | Contingent | $899,000$280/sqft |
Source: Imagine MLS #25018611 Report a problem | ||
| 9/2/2025 | Price change | $899,000-5.9%$280/sqft |
Source: Imagine MLS #25018611 Report a problem | ||
| 8/21/2025 | Listed for sale | $955,000$298/sqft |
Source: Imagine MLS #25018611 Report a problem | ||
| 8/11/2025 | Listing removed | $955,000$298/sqft |
Source: Imagine MLS #25013953 Report a problem | ||
| 6/28/2025 | Listed for sale | $955,000+1736.5%$298/sqft |
Source: Imagine MLS #25013953 Report a problem | ||
| 3/24/2017 | Sold | $52,000$16/sqft |
Source: Imagine MLS #1622788 Report a problem | ||


Get pre-qualified for a loan
At Zillow Home Loans, we can pre-qualify you in as little as 5 minutes with no impact to your credit score.An equal housing lender. NMLS #10287.
