Skip main navigation
Under contract
  • $249,900

    5134 Pembridge Ave, Baltimore, MD 21215

    5beds
    2,160sqft
    : 
    Loading
    Get pre-qualified
    Townhouse
    Built in 1942
    -- sqft lot
    $254,000 Zestimate®
    $116/sqft
    $-- HOA

    What's special

    Separate entrancesFinished basement entertainment areaUpdated plumbingRecessed lightingTwo furnacesTwo full kitchensGranite countertops
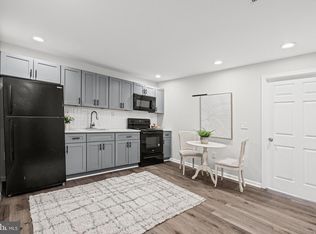
    Renovated 5-bedroom, 4-bathroom home with finished basement offering exceptional flexibility—perfect as a spacious single-family residence or keep current configuration as two separate rental spaces. With two full kitchens, two furnaces, two water heaters, two separate laundry areas, & two separate BGE meters, the possibilities are truly endless. Space #1 has 3 bedrooms, 2 full bathrooms, Full-size kitchen, Private laundry, Central A/c, Separate Furnace & water heater and its own bge meter along with a Finished Basement entertainment area. Space #2 has 2 bedrooms, 2 full bathrooms, Full-size kitchen, Private laundry, Central A/C,.Seperate Furnace & water heater and is own bge meter. This home features granite countertops, recessed lighting, and luxury vinyl plank flooring for a modern, durable finish. Additional highlights include a spacious basement with ample storage and value-add potential, as well as a fully fenced backyard—perfect for entertaining or relaxing. Recent upgrades completed in 2022 include a new roof, updated plumbing, HVAC systems, and 200-amp electrical service. Flexible Living & Investment Options: Option 1: Enjoy as a large single-family home featuring 5 bedrooms and 4 full bathrooms—ideal for multi-generational living or those seeking extra space. Option 2: Live in one space and rent the other to generate cash flow and offset your mortgage—complete with separate entrances and separate utilities for added convenience and privacy. Option 3: Maximize rental income by utilizing both spaces separately or individually as rooms for rent. For investors seeking expansion opportunities, the neighboring property at 5132 Pembridge is also available and is currently configured as a two-space with a similar layout—offering the potential for a combined four-space investment. Conveniently located across from the $400 million redevelopment of Pimlico Race Course (home of the Preakness Stakes), this property is close to major attractions and commuter routes. It is less than 3 miles from multiple shopping centers and dining options, approximately 3 miles from the Baltimore Zoo and Druid Hill Park, 2.5 miles from Forest Park Golf Course, 6 miles from Penn Station, and about 8 miles from Baltimore’s professional sports stadiums. Enjoy easy access to I-695, I-70, I-83, and I-95. Don’t miss this rare opportunity to own a versatile, move-in-ready property that blends modern upgrades with strong income potential. Schedule your showing today.
    77 days
    |
    45
    |
    1
    |

    Likely to sell faster than

    Zillow last checked:

    Listing updated:

    Listed by:

    Will Rodgers 410-989-5055,

    Keller Williams Legacy 4436609229

    Source: Bright MLS,MLS#: MDBA2211728MLS Logo

      Facts & features

      Interior

      Bedrooms & bathrooms
      • Bedrooms: 5
      • Bathrooms: 4
      • Full bathrooms: 4
      • Main level bathrooms: 1
      • Main level bedrooms: 2
      Basement
      • Area: 720
      Heating
      • Central, Electric
      Cooling
      • Central Air, Electric
      Appliances
      • Included: Electric Water Heater
      • Laundry: Upper Level, Lower Level
      Features
      • 2nd Kitchen, Combination Dining/Living, Combination Kitchen/Dining, Combination Kitchen/Living, Recessed Lighting, Walk-In Closet(s)
      • Flooring: Wood
      • Basement: Finished
      • Has fireplace: No
      Interior area
      • Total structure area: 2,160
      • Total interior livable area: 2,160 sqft
      • Finished area above ground: 1,440
      • Finished area below ground: 720

      Property

      Parking
      • Parking features: On Street
      • Has uncovered spaces: Yes
      Accessibility
      • Accessibility features: None
      Features
      • Levels: Two
      • Stories: 2
      • Pool features: None
      • Fencing: Full
      Details
      • Additional structures: Above Grade, Below Grade
      • Parcel number: 0327194589 036
      • Zoning: R-6
      • Zoning description: Not verified as a legal multi-unit & buyer is to due own due dilgence to confirm zoning.
      • Special conditions: Standard

      Construction

      Type & style
      • Home type: Townhouse
      • Architectural style: Traditional
      • Property subtype: Townhouse
      Materials
      • Brick
      • Foundation: Permanent
      Condition
      • Excellent
      • New construction: No
      • Year built: 1942

      Utilities & green energy

      • Sewer: Public Sewer
      • Water: Public

      Community & HOA

      Community
      • Subdivision: None Available
      HOA
      • Has HOA: No
      Location
      • Region: Baltimore
      • Municipality: Baltimore City

      Financial & listing details

      • Price per square foot: $116/sqft
      • Tax assessed value: $75,667
      • Annual tax amount: $975
      • Date on market: 4/22/2026
      • Listing agreement: Exclusive Right To Sell
      • Ownership: Fee Simple

        Estimated market value

        $254,000

        $241,000 - $267,000

        $2,617/mo

        Price history

        DateEventPrice
        5/4/2026Contingent$249,900$116/sqft
        Source: Bright MLS #MDBA2211728 Report a problem
        4/22/2026Listed for sale$249,900+2171.8%$116/sqft
        Source: Bright MLS #MDBA2211728 Report a problem
        3/12/2020Sold$11,000-45%$5/sqft
        Source: Public Record Report a problem
        6/20/2016Listing removed$20,000$9/sqft
        Source: Ashland Auction Group LLC #BA9650084 Report a problem
        5/6/2016Price change$20,000-44.4%$9/sqft
        Source: Ashland Auction Group LLC #BA9650084 Report a problem
        2/20/2016Listed for sale$36,000$17/sqft
        Source: Owner Report a problem
        1/7/2016Listing removed$36,000$17/sqft
        Source: Owner Report a problem
        11/7/2015Listed for sale$36,000+55.8%$17/sqft
        Source: Owner Report a problem
        6/23/2006Sold$23,100$11/sqft
        Source: Public Record Report a problem

        Public tax history

        YearProperty taxesTax assessment
        2025-- $41,333 +490.5%
        2024$165 +10.5%$7,000 +10.5%
        2023$149 +11.8%$6,333 -9.5%
        2022$134 +13.3%$7,000 +40%
        2021$118 $5,000
        2020$118 $5,000
        2019$118 -85.3%$5,000 -85.3%
        2018$802 $34,000
        2017$802 -51.7%$34,000
        2016$1,663 $34,000 -51.6%
        2015$1,663 $70,200
        2014$1,663 $70,200
        2013-- $70,200
        2012-- $70,200
        2011-- $70,200
        2010-- $70,200
        2009-- $70,200 +30.2%
        2008-- $53,906 +43.3%
        2007-- $37,613 +76.4%
        2006-- $21,320 +1.2%
        2005-- $21,070 -70.5%
        2004-- $71,443 +3.9%
        2003-- $68,770 +4.7%
        2002-- $65,682 +4.9%
        2001-- $62,596

        Find assessor info on the county website

        Monthly payment

        Est. payment

        Payment breakdown

        Explore the cost of this home by adjusting the details. Changes won't be saved.
        All calculations are estimates and provided by Zillow, Inc. for informational purposes only. Actual amounts may vary.
        HOA fees may include property taxes on listings classified as Co-Ops. Contact the listing agent and/or owner for fee details.
        Mortgage interest rates are dependent on a number of factors, including credit score, down payment, and repayment length. Interest rate data provided by Zillow Group Marketplace, Inc. as of 1/1/1970 from various mortgage lenders with which we have lead or other similar arrangements; the Estimated Payment is an average of those rates.
        See how much you could borrow to make a competitive offer.

        Climate risks

        Neighborhood: Central Park Heights

        Getting around

        79 / 100
        Very Walkable
        61 / 100
        Good Transit
        52 / 100
        Bikeable

        Nearby schools

        GreatSchools rating
        Schools provided by the listing agent
        • District: Baltimore City Public Schools

        Source: Bright MLS. This data may not be complete. We recommend contacting the local school district to confirm school assignments for this home.

        A local agent can set up tours, give advice and negotiate with sellers.

        Browse local experts

        Similar homes

        Skip to the end of the carouselSkip to the beginning of the carousel