Ready in November! Maintenance free living in the Sonata. An open concept floor plan with 9' ceilings, two bedrooms, and two baths. The kitchen showcases beautiful maple cabinets, quartz countertops, stainless steel appliances and an island for entertaining. The Owner's Suite has a double bowl vanity and walk in closet. Relax outside under your covered porch. Luxury vinyl plank flooring in the foyer, kitchen and great room. Energy Star Qualified Windows. Fully landscaped with irrigation. 2 car garage. All with the Industries Best Customer Care Program and Warranty.
Closed
$350,972
5134 Plateau Ct, Schererville, IN 46375
2beds
1,436sqft
Single Family Residence
Built in 2024
10,585 Square Feet Lot
$365,700 Zestimate®
$244/sqft
$2,503 Estimated rent
Home value
$365,700
$329,000 - $406,000
$2,503/mo
Zestimate® history
Owner options
List your home for rent
$2,503/mo
Rent Zestimate®
Find your next renter with Zillow Rental Manager. Plus, with online applications, you can quickly screen prospective tenants – for free.
$2,503/mo
Rent Zestimate®
Refinance and save
$2,371/mo
Est. payment
Refinancing to a lower rate could help reduce your monthly payments and save thousands over the life of the loan.
$2,371/mo
Est. payment
Explore your selling options
Work with a Zillow partner agent
Leverage their expertise and Zillow's premium Showcase listings to get your home seen by more buyers.
Get startedList with your own agent
Get your home in front of millions of buyers by listing it on Zillow.
Learn how to do itSell it yourself
Take full control of how buyers see your home on Zillow by listing For Sale by Owner (FSBO).
List your homeWhat's special
Covered porchQuartz countertopsDouble bowl vanityFully landscaped with irrigationStainless steel appliancesBeautiful maple cabinetsWalk in closet
Zillow last checked:
Listing updated:
Listed by:
Thomas Cummings,
Keller Williams Preferred Real 708-798-1111
Bought with:
Ashley Tarver, RB22001263
@properties/Christie's Intl RE
Source: NIRA as distributed by MLS GRID,MLS#: 812296
Facts & features
Interior
Bedrooms & bathrooms
- Bedrooms: 2
- Bathrooms: 2
- Full bathrooms: 1
- 3/4 bathrooms: 1
Rooms
- Room types: Bedroom 2, Primary Bedroom, Great Room, Kitchen, Bonus Room
Primary bedroom
- Area: 177.5
- Dimensions: 12.5 x 14.2
Bedroom 2
- Area: 122.1
- Dimensions: 11.0 x 11.1
Bonus room
- Description: Breakfast
- Area: 111.1
- Dimensions: 10.1 x 11.0
Great room
- Area: 218.68
- Dimensions: 15.4 x 14.2
Kitchen
- Area: 164.64
- Dimensions: 14.7 x 11.2
Heating
- Natural Gas
Appliances
- Included: Dishwasher, Stainless Steel Appliance(s), Vented Exhaust Fan, Microwave, Refrigerator, Range, Disposal
- Laundry: Gas Dryer Hookup, Washer Hookup, Laundry Room
Features
- Double Vanity, Walk-In Closet(s), Pantry, Kitchen Island
- Windows: ENERGY STAR Qualified Windows
- Has basement: No
- Has fireplace: No
Interior area
- Total structure area: 1,436
- Total interior livable area: 1,436 sqft
- Finished area above ground: 1,436
Property
Parking
- Total spaces: 2
- Parking features: Attached
- Attached garage spaces: 2
Features
- Levels: One
- Patio & porch: Covered
- Exterior features: None
- Fencing: None
- Has view: Yes
- View description: Neighborhood
- Frontage length: 60
Lot
- Size: 10,585 Square Feet
- Dimensions: 60 x 124
- Features: Cul-De-Sac
Details
- Parcel number: 451112479014000036
- Zoning description: residential
Construction
Type & style
- Home type: SingleFamily
- Property subtype: Single Family Residence
Condition
- Under Construction
- New construction: Yes
- Year built: 2024
Utilities & green energy
- Electric: 200+ Amp Service
- Sewer: Public Sewer
- Water: Public
- Utilities for property: Cable Available, Phone Connected, Sewer Available, Natural Gas Available, Electricity Connected
Community & HOA
Community
- Features: Curbs, Sidewalks, Street Lights, Park
- Subdivision: Canyon Creek
HOA
- Has HOA: Yes
- Amenities included: Exercise Course, Trail(s), Other
- Services included: Maintenance Grounds, Snow Removal
- HOA fee: $160 monthly
- HOA name: 1st American Properties
- HOA phone: 219-464-3536
Location
- Region: Schererville
Financial & listing details
- Price per square foot: $244/sqft
- Tax assessed value: $298,700
- Annual tax amount: $35
- Date on market: 2/6/2025
- Listing agreement: Exclusive Right To Sell
- Listing terms: Cash,VA Loan,FHA,Conventional
- Road surface type: Asphalt
Price history
| Date | Event | Price |
|---|---|---|
| 3/18/2025 | Sold | $350,972$244/sqft |
Source:  NIRA as distributed by MLS GRID #812296 Report a problem NIRA as distributed by MLS GRID #812296 Report a problem | ||
| 2/6/2025 | Pending sale | $350,972$244/sqft |
Source: NIRA as distributed by MLS GRID #812296 Report a problem | ||
| 1/29/2025 | Listing removed | $350,972$244/sqft |
Source: NIRA as distributed by MLS GRID #812296 Report a problem | ||
| 10/19/2024 | Listed for sale | $350,972$244/sqft |
Source:  Olthof Homes Report a problem Olthof Homes Report a problem | ||
Public tax history
| Year | Property taxes | Tax assessment |
|---|---|---|
| 2025 | $34 -4.3% | $298,700 +14835% |
| 2024 | $35 | $2,000 |
| 2023 | -- | $2,000 |
Find assessor info on the county website
Neighborhood: 46375
Nearby homes
- $389,4253 bd2 ba1.8k sqft5108 Plateau Ct, Schererville, IN 46375Sold
- $394,9582 bd2 ba1.9k sqft5086 Sedona Cir, Schererville, IN 46375Sold
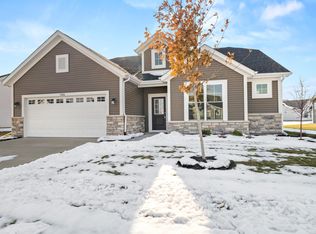
- $397,6873 bd2 ba1.9k sqft5147 Plateau Ct, Schererville, IN 46375Sold
- $409,9003 bd2 ba1.9k sqft5263 Sedona Cir, Schererville, IN 46375Off Market
- $397,670-- bd-- ba-- sqft5032 Sedona Cir, Schererville, IN 46375Sold
- $387,612-- bd1 ba1.7k sqft5103 Plateau Ct, Schererville, IN 46375Sold
- $375,055-- bd1 ba1.6k sqft5133 Plateau Ct, Schererville, IN 46375Sold
- $408,185-- bd-- ba-- sqft5014 Sedona Cir, Schererville, IN 46375Sold
Nearby schools
GreatSchools rating
- 7/10Peifer Elementary SchoolGrades: PK-4Distance: 2 mi
- 7/10Hal E Clark Middle SchoolGrades: 5-8Distance: 4.1 mi
- 9/10Lake Central High SchoolGrades: 9-12Distance: 4.5 mi
Schools provided by the listing agent
- Elementary: Peifer Elementary School
- Middle: Clark Middle School
- High: Lake Central High School
Source: NIRA as distributed by MLS GRID. This data may not be complete. We recommend contacting the local school district to confirm school assignments for this home.
Get a cash offer in 3 minutes
Find out how much your home could sell for in as little as 3 minutes with a no-obligation cash offer.
Estimated market value
$365,700
Get a cash offer in 3 minutes
Find out how much your home could sell for in as little as 3 minutes with a no-obligation cash offer.
Estimated market value
$365,700
- Indiana
- Lake County
- Schererville
- 46375
- 5134 Plateau Ct
Nearby cities
Nearby zip codes
Other Schererville Topics
