Welcome to this attractive all-brick 4-bedroom, 2-bath home, ideally situated on a cul-de-sac lot in south Springfield! Located in the desirable Wanda Gray/Cherokee/Kickapoo schools, the neighborhood offers a community swimming pool, and convenient access to James River Freeway.Inside, the inviting living room features a dramatic vaulted ceiling and a beautiful stone gas fireplace. The kitchen opens naturally to the living space, offering a large dining area with plenty of natural light and a convenient breakfast bar.Enjoy a spacious primary suite complete with a bright bedroom, a large walk-in closet, and an airy bathroom boasting a vaulted ceiling, walk-in shower, tub, and dual sinks. With three additional bedrooms and a split-bedroom floor plan, this home truly provides flexibility for all of your family, guests, or office and hobby space!Outside, enjoy the generously sized, newer back patio, and a privacy-fenced backyard with plenty of room to enjoy the outdoors. Additional updates in the home include a new water heater in 2026 and new stainless steel appliances in 2025.Come see all this amazing home has to offer in south Springfield!
Pending
Price cut: $15.1K (9/25)
$299,900
5134 S Sterling Court, Springfield, MO 65810
4beds
1,726sqft
Single Family Residence
Built in 1998
0.29 Acres Lot
$297,100 Zestimate®
$174/sqft
$63/mo HOA
What's special
Beautiful stone gas fireplaceThree additional bedroomsSplit-bedroom floor planSpacious primary suiteNew stainless steel appliancesLarge walk-in closetDual sinks
- 27 days
- 1,487
- 106
Zillow last checked:
Listing updated:
Listed by:
Holly Loven 417-840-3338,
Keller Williams Local
Source: SOMOMLS as distributed by MLS GRID,MLS#: 60333506
Facts & features
Interior
Bedrooms & bathrooms
- Bedrooms: 4
- Bathrooms: 2
- Full bathrooms: 2
Heating
- Central, Natural Gas
Cooling
- Attic Fan, Ceiling Fan(s), Central Air
Appliances
- Included: Dishwasher, Gas Water Heater, Free-Standing Electric Oven, Microwave, Disposal
- Laundry: In Garage, W/D Hookup
Features
- Marble Counters, Laminate Counters, Vaulted Ceiling(s), Tray Ceiling(s), Walk-In Closet(s), Walk-in Shower
- Flooring: Carpet, Luxury Vinyl, Tile
- Windows: Tilt-In Windows, Double Pane Windows, Blinds
- Has basement: No
- Attic: Pull Down Stairs
- Has fireplace: Yes
- Fireplace features: Gas, Stone
Interior area
- Total structure area: 1,726
- Total interior livable area: 1,726 sqft
- Finished area above ground: 1,726
- Finished area below ground: 0
Property
Parking
- Total spaces: 2
- Parking features: Garage - Attached
- Attached garage spaces: 2
Features
- Levels: One
- Stories: 1
- Patio & porch: Patio, Front Porch
- Exterior features: Rain Gutters
- Pool features: Community
- Has spa: Yes
- Spa features: Bath
- Fencing: Privacy,Wood
Lot
- Size: 0.29 Acres
- Features: Cul-De-Sac
Details
- Parcel number: 1822200200
Construction
Type & style
- Home type: SingleFamily
- Architectural style: Traditional
- Property subtype: Single Family Residence
Materials
- Brick
Condition
- Year built: 1998
Utilities & green energy
- Sewer: Public Sewer
- Water: Public
Community & HOA
Community
- Security: Smoke Detector(s)
- Subdivision: Deer Creek
HOA
- Services included: Pool, Trash
- HOA fee: $750 annually
Location
- Region: Springfield
Financial & listing details
- Price per square foot: $174/sqft
- Tax assessed value: $218,600
- Annual tax amount: $2,139
- Date on market: 9/10/2026
- Listing terms: Cash,VA Loan,FHA,Conventional
Estimated market value
$297,100
$282,000 - $312,000
$1,992/mo
Price history
| Date | Event | Price |
|---|---|---|
| 10/6/2026 | Pending sale | $299,900$174/sqft |
Source:  SOMOMLS as distributed by MLS GRID #60333506 Report a problem SOMOMLS as distributed by MLS GRID #60333506 Report a problem | ||
| 9/25/2026 | Price change | $299,900-4.8%$174/sqft |
Source: SOMOMLS as distributed by MLS GRID #60333506 Report a problem | ||
| 9/10/2026 | Listed for sale | $315,000$183/sqft |
Source: SOMOMLS as distributed by MLS GRID #60333506 Report a problem | ||
Public tax history
| Year | Property taxes | Tax assessment |
|---|---|---|
| 2025 | $2,140 +1.3% | $41,530 +8.9% |
| 2024 | $2,113 +0.5% | $38,150 |
| 2023 | $2,102 +12.2% | $38,150 +9.5% |
| 2022 | $1,872 +0% | $34,840 |
| 2021 | $1,872 +7.5% | $34,840 +13.3% |
| 2020 | $1,742 +15% | $30,740 +12% |
| 2018 | $1,514 +8.3% | $27,450 +7.3% |
| 2017 | $1,398 | $25,590 |
| 2016 | $1,398 | $25,590 |
| 2015 | $1,398 +0.8% | $25,590 +3.2% |
| 2014 | $1,387 | $24,790 -3.5% |
| 2012 | -- | $25,680 |
| 2011 | -- | $25,680 -0.1% |
| 2010 | -- | $25,710 -1.9% |
| 2006 | $1,005 | $26,220 |
| 2005 | $1,005 +5.4% | $26,220 +15.2% |
| 2004 | $953 +0.4% | $22,760 |
| 2003 | $949 +1.6% | $22,760 |
| 2002 | $934 -12.8% | $22,760 |
| 2001 | $1,071 | $22,760 |
Find assessor info on the county website
Monthly payment
Est. payment
Payment breakdown
Explore the cost of this home by adjusting the details. Changes won't be saved.Climate risks
Neighborhood: 65810
Nearby schools
Schools provided by the listing agent
- Elementary: SGF-Wanda Gray/Wilsons
- Middle: SGF-Cherokee
- High: SGF-Kickapoo
Source: SOMOMLS as distributed by MLS GRID. This data may not be complete. We recommend contacting the local school district to confirm school assignments for this home.
Similar homes
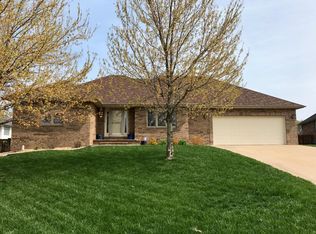
- $314,9003 bd2 ba1.8k sqft4668 S Warren Road, Springfield, MO 65810Active

 MLS ID #60334331, Ogden Bolin Real Estate Group, Murney Associates - Nixa. SOMOMLS as distributed by MLS GRID
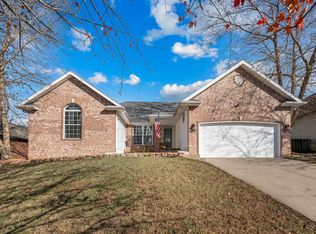
 - $314,9004 bd3 ba1.9k sqft1185 W Grayrock Drive, Springfield, MO 65810Active
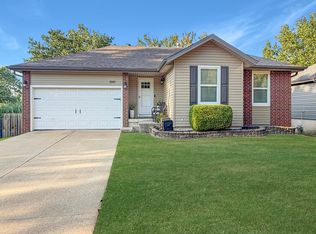 MLS ID #60334102, MARK it SOLD Homes Group, Keller Williams Local. SOMOMLS as distributed by MLS GRID
 - $299,9003 bd2 ba1.5k sqft3224 W Melbourne Street, Springfield, MO 65810Active
 MLS ID #60332174, Jeffrey Brossard-Sims, ReeceNichols - Springfield. SOMOMLS as distributed by MLS GRID
 - $325,0004 bd2 ba1.7k sqft3192 W Melbourne Street, Springfield, MO 65810Active w/Contingency
 MLS ID #60332235, Tara Sartin, ReeceNichols - Mount Vernon. SOMOMLS as distributed by MLS GRID
 - $349,9003 bd2 ba1.9k sqft2371 W Allen Drive, Springfield, MO 65810ActiveMLS ID #60332449, Kristen Smith, Keller Williams Local. SOMOMLS as distributed by MLS GRID
- $319,9003 bd2 ba1.6k sqft5632 S Newton Avenue, Springfield, MO 65810ActiveMLS ID #60328122, Liza McLean, The Firm Real Estate, LLC. SOMOMLS as distributed by MLS GRID
- $319,0004 bd3 ba2.3k sqft3690 W Erie Street, Springfield, MO 65807ActiveMLS ID #60327561, Jessica L. Hunt, Everett Real Estate, LLC. SOMOMLS as distributed by MLS GRID
- $274,9003 bd2 ba1.4k sqft3407 W Vincent Drive, Springfield, MO 65810ActiveMLS ID #60326484, Douglas Lutz, Keller Williams Local. SOMOMLS as distributed by MLS GRID
- $295,0003 bd2 ba1.6k sqft2834 W Lasalle Street, Springfield, MO 65807ActiveMLS ID #60332599, Tyler Richardson, Keller Williams Local. SOMOMLS as distributed by MLS GRID
- $264,0003 bd2 ba1.4k sqft4414 W 3rd Street, Battlefield, MO 65619ActiveMLS ID #60335464, Carolyn Boss, Keller Williams Tri-Lakes. SOMOMLS as distributed by MLS GRID
- $289,9003 bd2 ba1.6k sqft4631 W Bull Run Battle Street, Battlefield, MO 65619ActiveMLS ID #60334144, Holt Homes Group, Keller Williams Local. SOMOMLS as distributed by MLS GRID
- $349,9003 bd3 ba2.5k sqft4951 S Palmer Avenue, Springfield, MO 65804ActiveMLS ID #60335360, Langston Group, Murney Associates - Primrose. SOMOMLS as distributed by MLS GRID
- $315,0004 bd4 ba1.8k sqft4336 W 1st Street, Battlefield, MO 65619ActiveMLS ID #60332276, Devin Lance Lewis, Epique Realty. SOMOMLS as distributed by MLS GRID
- $289,9993 bd2 ba1.6k sqft1345 W Dunrobin Castle Drive, Nixa, MO 65714ActiveMLS ID #60335338, 417realestate.com, Real Broker, LLC. SOMOMLS as distributed by MLS GRID
- $299,9003 bd2 ba1.7k sqft4006 W Juno Street, Springfield, MO 65802ActiveMLS ID #60330424, Emily I. Johnson, House Theory Realty. SOMOMLS as distributed by MLS GRID
- $278,9993 bd2 ba1.6k sqft3115 W Edgewood Street, Springfield, MO 65807ActiveMLS ID #60317129, 417realestate.com, Real Broker, LLC. SOMOMLS as distributed by MLS GRID
- $349,9003 bd2 ba1.8k sqft1712 N Gregory Drive, Nixa, MO 65714ActiveMLS ID #60335361, Donna Jean Bieber, Landmark Brokers. SOMOMLS as distributed by MLS GRID
- $329,0003 bd3 ba1.7k sqft1407 Raspberry Court, Nixa, MO 65714ActiveMLS ID #60334011, Max Cornett, GPS Realty. SOMOMLS as distributed by MLS GRID
- $270,9003 bd2 ba1.8k sqft3977 W Beechwood Street, Springfield, MO 65807ActiveMLS ID #60327969, Heath Jech, Keller Williams Local. SOMOMLS as distributed by MLS GRID
