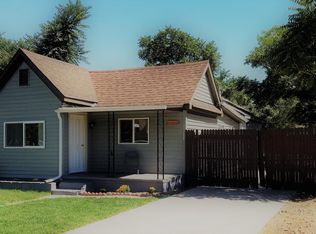
Situated on a huge, level double lot just north of downtown in Swansea, this updated ranch 4-bed/2-bath and two additional studio home has been thoughtfully renovated, including a new roof, flooring, HVAC, furnace, and electrical panel (all completed in 2023). The charming covered front porch provides instant curb appeal. Inside, over 1,600 sq ft of space offers ample room for functional everyday living, including a living and dining area, a bonus room, and a heated additional space with backyard access—ideal for a sunroom, home office or playroom. The updated kitchen features granite counters, a stainless steel appliance package, and tile floors. Adding exceptional versatility, the detached 2-car garage has been converted into two studio spaces totaling an additional 472 sq ft, complete with a kitchen and two separate bathrooms—ideal for guests, rental income, or creative workspaces. Outside, the huge fenced-in backyard is a canvas of endless potential, with room for an RV and more. The property also offers alley access and additional off-street parking. This turnkey residence is minutes from public transportation, shopping, dining, major roadways, and offers easy access to downtown and DIA. This home is ready for its next chapter—all it needs is you!
Sold for $470,000
Zillow last checked:
Listing updated:
Bought with:
Jessica Arguello, 100087186
Real Broker, LLC DBA Real
Source: REcolorado as distributed by MLS GRID,MLS#: 2972856
Price history
| Date | Event | Price |
|---|---|---|
| 6/5/2026 | Sold | $470,000+1.1%$218/sqft |
Source:  REcolorado as distributed by MLS GRID #2972856 Report a problem REcolorado as distributed by MLS GRID #2972856 Report a problem | ||
| 5/11/2026 | Pending sale | $465,000$215/sqft |
Source: REcolorado as distributed by MLS GRID #2972856 Report a problem | ||
| 4/18/2026 | Listed for sale | $465,000$215/sqft |
Source: REcolorado as distributed by MLS GRID #2972856 Report a problem | ||
| 4/15/2026 | Pending sale | $465,000$215/sqft |
Source: REcolorado as distributed by MLS GRID #2972856 Report a problem | ||
| 3/25/2026 | Price change | $465,000+3.4%$215/sqft |
Source: REcolorado as distributed by MLS GRID #2972856 Report a problem | ||
| 11/4/2023 | Pending sale | $449,900$208/sqft |
Source: REcolorado as distributed by MLS GRID #5922734 Report a problem | ||
| 10/20/2023 | Price change | $449,900-3.2%$208/sqft |
Source: REcolorado as distributed by MLS GRID #5922734 Report a problem | ||
| 10/11/2023 | Price change | $464,900-2.1%$215/sqft |
Source: REcolorado as distributed by MLS GRID #5922734 Report a problem | ||
| 9/29/2023 | Listed for sale | $474,900+75.9%$220/sqft |
Source: REcolorado as distributed by MLS GRID #5922734 Report a problem | ||
| 3/7/2016 | Sold | $269,990+75.3%$125/sqft |
Source: Public Record Report a problem | ||
| 3/26/2015 | Sold | $154,000+3.4%$71/sqft |
Source: Public Record Report a problem | ||
| 3/10/2015 | Listed for sale | $149,000+55.2%$69/sqft |
Source: Vision Real Estate #6951570 Report a problem | ||
| 4/8/2014 | Listing removed | $1,400$1/sqft |
Source: Zillow Rental Network Report a problem | ||
| 2/5/2014 | Price change | $1,400-12.5%$1/sqft |
Source: Denver Property Management, LLC Report a problem | ||
| 1/30/2014 | Listed for rent | $1,600$1/sqft |
Source: Denver Property Management, LLC Report a problem | ||
| 4/17/2006 | Sold | $96,000-37.7%$44/sqft |
Source: Public Record Report a problem | ||
| 5/30/2002 | Sold | $154,000+92.9%$71/sqft |
Source: Public Record Report a problem | ||
| 4/8/1998 | Sold | $79,850+77.4%$37/sqft |
Source: Public Record Report a problem | ||
| 11/4/1996 | Sold | $45,000$21/sqft |
Source: Public Record Report a problem | ||
Get a cash offer in 3 minutes
Find out how much your home could sell for in as little as 3 minutes with a no-obligation cash offer.
Estimated market value
$461,200
