Skip main navigation
Closed
  • $430,000

    5134 Sandy River Cv, Fort Wayne, IN 46814

    4beds
    3,071sqft
    Single Family Residence
    Built in 1988
    0.57 Acres Lot
    $434,300 Zestimate®
    $--/sqft
    $2,931 Estimated rent

    Home value

    $434,300

    $400,000 - $473,000

    $2,931/mo

    Zestimate® history
    Loading
    Loading...

    Owner options

    List your home for rent

    $2,931/mo

    Rent Zestimate®

    Find your next renter with Zillow Rental Manager. Plus, with online applications, you can quickly screen prospective tenants – for free.

    Learn more

    $2,931/mo

    Rent Zestimate®

    Refinance and save

    $2,995/mo

    Est. payment

    Refinancing to a lower rate could help reduce your monthly payments and save thousands over the life of the loan.

    See today's rates

    $2,995/mo

    Est. payment

    Explore your selling options

    Work with a Zillow partner agent

    Leverage their expertise and Zillow's premium Showcase listings to get your home seen by more buyers.

    Get started

    List with your own agent

    Get your home in front of millions of buyers by listing it on Zillow.

    Learn how to do it

    Sell it yourself

    Take full control of how buyers see your home on Zillow by listing For Sale by Owner (FSBO).

    List your home

    What's special

    Modern updatesCozy fireplaceSpacious primary suiteFour generous bedroomsVaulted family roomFormal dining roomBright foyer

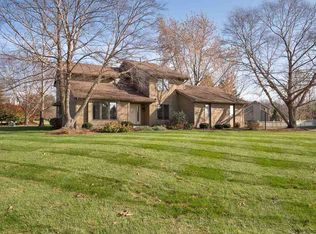
    Live beautifully in this light-filled 4BR, 2.5BA custom home in coveted Quail Hollow neighborhood, perfectly positioned on a quiet cul-de-sac in Southwest Allen County. Set on a private .57-acre lot with lush landscaping, wooden fenced deck, and an adorable 10x10 outbuilding, this home offers the ideal blend of charm, privacy, and thoughtful on-trend updates. Inside, the main floor flow is designed for everyday living and entertaining. A bright foyer opens to a spacious living room with new luxury vinyl plank flooring that continues into the formal dining room, accented by newer custom built-ins. The heart of the home is the open-concept updated kitchen, which features black and stainless appliances, granite countertops, a large eat-at island, and newer white custom cabinetry with abundant storage. The kitchen flows naturally into the vaulted family room, anchored by a cozy fireplace flanked by newer white custom built-ins. New sliders off the kitchen lead to a dreamy fully updated, insulated 4-season room with new windows, flooring, and HVAC, providing year-round enjoyment and direct access to the backyard oasis. Upstairs, you'll find four generous bedrooms and two full baths. The spacious primary suite includes a versatile bonus room ideal for a nursery, office, dressing space, or additional walk-in closet. The daylight lower level offers even more flexibility, with a finished multi-purpose area plus a large unfinished section that is already framed and ready for future expansion or storage. Custom finishes, modern updates, and a rare, private outdoor setting make this a standout opportunity in Quail Hollow.

    Zillow last checked:

    Listing updated:

    Listed by:

    Leslie Ferguson Off:260-207-4648,

    Regan & Ferguson Group,

    Heather Regan,

    Regan & Ferguson Group

    Bought with:

    Tamara Braun, RB14023096

    Estate Advisors LLC

    Source: IRMLS,MLS#: 202547120MLS Logo

    Facts & features

    Interior

    Bedrooms & bathrooms
    • Bedrooms: 4
    • Bathrooms: 3
    • Full bathrooms: 2
    • 1/2 bathrooms: 1
    Bedroom 1
    • Level: Upper
    Bedroom 2
    • Level: Upper
    Dining room
    • Level: Main
    • Area: 132
    • Dimensions: 12 x 11
    Family room
    • Level: Lower
    • Area: 234
    • Dimensions: 18 x 13
    Kitchen
    • Level: Main
    • Area: 195
    • Dimensions: 15 x 13
    Living room
    • Level: Main
    • Area: 320
    • Dimensions: 20 x 16
    Office
    • Level: Main
    • Area: 182
    • Dimensions: 14 x 13
    Heating
    • Natural Gas, Forced Air
    Cooling
    • Central Air
    Appliances
    • Included: Disposal, Range/Oven Hook Up Gas, Dishwasher, Microwave, Refrigerator, Washer, Dryer-Electric, Gas Range, Gas Water Heater, Water Softener Owned
    • Laundry: Electric Dryer Hookup, Main Level, Washer Hookup
    Features
    • 1st Bdrm En Suite, Breakfast Bar, Bookcases, Tray Ceiling(s), Ceiling Fan(s), Walk-In Closet(s), Countertops-Solid Surf, Eat-in Kitchen, Entrance Foyer, Kitchen Island, Double Vanity, Formal Dining Room, Great Room, Custom Cabinetry
    • Flooring: Hardwood, Carpet, Tile
    • Basement: Finished,Concrete,Sump Pump
    • Attic: Storage
    • Number of fireplaces: 1
    • Fireplace features: Living Room
    Interior area
    • Total structure area: 3,662
    • Total interior livable area: 3,071 sqft
    • Finished area above ground: 2,491
    • Finished area below ground: 580

    Property

    Parking
    • Total spaces: 2
    • Parking features: Attached, Garage Door Opener, Concrete
    • Attached garage spaces: 2
    • Has uncovered spaces: Yes
    Features
    • Levels: Two
    • Stories: 2
    • Patio & porch: Deck, Porch Covered
    • Fencing: None
    Lot
    • Size: 0.57 Acres
    • Dimensions: 162x140x170
    • Features: Level, City/Town/Suburb, Landscaped
    Details
    • Additional structures: Shed
    • Parcel number: 021119403007.000038
    • Other equipment: Sump Pump+Battery Backup

    Construction

    Type & style
    • Home type: SingleFamily
    • Architectural style: Traditional
    • Property subtype: Single Family Residence
    Materials
    • Brick, Wood Siding
    • Roof: Shingle
    Condition
    • New construction: No
    • Year built: 1988

    Utilities & green energy

    • Sewer: City
    • Water: Well

    Community & neighborhood

    Security
    • Security features: Smoke Detector(s)
    Location
    • Region: Fort Wayne
    • Subdivision: Quail Hollow

    HOA & financial

    HOA
    • Has HOA: Yes
    • HOA fee: $400 annually

    Other

    Other facts
    • Listing terms: Cash,Conventional,VA Loan

    Price history

    DateEventPrice
    3/31/2026Sold$430,000-5.5%
    Source: IRMLS #202547120 Report a problem
    3/23/2026Pending sale$454,900
    Source: IRMLS #202547120 Report a problem
    3/7/2026Listed for sale$454,900
    Source: IRMLS #202547120 Report a problem
    3/7/2026Pending sale$454,900
    Source: IRMLS #202547120 Report a problem
    12/8/2025Price change$454,900-3.2%
    Source: IRMLS #202547120 Report a problem
    11/24/2025Listed for sale$469,900+77.3%
    Source: IRMLS #202547120 Report a problem
    3/24/2021Listing removed--
    Source: Owner Report a problem
    9/29/2016Listing removed$265,000$86/sqft
    Source: Owner Report a problem
    7/9/2016Price change$265,000-1.7%$86/sqft
    Source: Owner Report a problem
    3/1/2016Price change$269,500-1.2%$88/sqft
    Source: Coldwell Banker Roth Wehrly Graber #201604285 Report a problem
    2/9/2016Listed for sale$272,900+25%$89/sqft
    Source: Coldwell Banker Roth Wehrly Graber #201604285 Report a problem
    11/30/2008Listing removed$218,350$71/sqft
    Source: Coldwell Banker** #2808054 Report a problem
    10/10/2008Price change$218,350-5%$71/sqft
    Source: Coldwell Banker** #2808054 Report a problem
    8/6/2008Listed for sale$229,850$75/sqft
    Source: Coldwell Banker** #2808054 Report a problem

    Public tax history

    YearProperty taxesTax assessment
    2025$3,273 +8.3%$404,000 +1.1%
    2024$3,022 +20%$399,800 +0.9%
    2023$2,519 +11.2%$396,200 +14.4%
    2022$2,265 +6.8%$346,200 +13.7%
    2021$2,122 -0.4%$304,500 +7%
    2020$2,130 +0.5%$284,600 +2.6%
    2019$2,119 +0.9%$277,400 -0.2%
    2018$2,101 -28%$278,000 +6.5%
    2017$2,917 +62.7%$261,100 +9.2%
    2016$1,793 +4.4%$239,100 +10%
    2014$1,717 -3.5%$217,400 +0.9%
    2013$1,780 +7.9%$215,400 +8.6%
    2011$1,649 $198,300 -5.3%
    2010-- $209,500 -6.7%
    2007-- $224,500 +17.7%
    2005-- $190,800
    2004-- $190,800 +70.5%
    2001-- $111,900 +200%
    1999-- $37,300

    Find assessor info on the county website

    Neighborhood: 46814

    Nearby schools

    GreatSchools rating
    Schools provided by the listing agent
    • Elementary: Covington
    • Middle: Woodside
    • High: Homestead
    • District: MSD of Southwest Allen Cnty

    Source: IRMLS. This data may not be complete. We recommend contacting the local school district to confirm school assignments for this home.

    Get pre-qualified for a loan
    At Zillow Home Loans, we can pre-qualify you in as little as 5 minutes with no impact to your credit score.

    An equal housing lender. NMLS #10287.

    Sell for more on Zillow
    Get a Zillow Showcase℠ listing at no additional cost and you could sell for .
    $434,300
    2% more
    +$8,686
    With Zillow Showcase(estimated)
    $442,986