Turn-Key! Beautiful POOL Home located in Crescent Lakes community with No HOA and No CDD, zoned for Short Term Rentals. This home has High Ceilings, lots of Natural Light and comes Fully Furnished. It is situated on a Cul-De-Sac and backs up to a Pond. Through the dining room or the primary bedroom, you can enter a Large Covered patio with extended deck and Private Pool. The pool is South Facing and can be heated during the cooler months with the Natural Gas Pool Heater or Solar System. Crescent Lakes community is located 12 miles from Disney entrance, and close to other major Orlando attractions making it a perfect Investment Opportunity if you’re looking for a Second Home/Vacation Rental. Community features Tennis and Basketball Courts, Football/Soccer Field with a Baseball Base, Playground with Outdoor Work Out Equipment, fishing ponds (Catch/Release policy), Security Guard. (Deed-restricted community) NOTE: HVAC – 2019, Roof – 2017, Gas Pool Heater – 2021, Solar Pool Heater – 2017, Resurfacing – 2016.
For sale
$365,000
5134 Violet Ln, Kissimmee, FL 34758
3beds
1,480sqft
Single Family Residence
Built in 2000
6,055 Square Feet Lot
$357,000 Zestimate®
$247/sqft
$-- HOA
What's special
Private poolFully furnishedBeautiful pool homeHigh ceilingsSituated on a cul-de-sacLots of natural lightNatural gas pool heater
- 8 days |
- 750 |
- 80 |
Likely to sell faster than
Zillow last checked:
Listing updated:
Listed by:
Tanya Vyushkina 407-346-4746,
IMPERIAL REALTY OF FLORIDA INC 407-346-4746
Source: Stellar MLS,MLS#: S5153654 Originating MLS: Osceola
Originating MLS: Osceola
Facts & features
Interior
Bedrooms & bathrooms
- Bedrooms: 3
- Bathrooms: 2
- Full bathrooms: 2
Primary bedroom
- Features: Ceiling Fan(s), En Suite Bathroom, Walk-In Closet(s)
- Level: First
Bedroom 1
- Features: Ceiling Fan(s), Built-in Closet
- Level: First
Bedroom 2
- Features: Built-in Closet
- Level: First
Dining room
- Level: First
Kitchen
- Features: Pantry, Built-in Closet
- Level: First
Living room
- Features: Ceiling Fan(s), No Closet
- Level: First
Heating
- Central
Cooling
- Central Air
Appliances
- Included: Dishwasher, Dryer, Microwave, Range, Refrigerator, Washer
- Laundry: Electric Dryer Hookup, Gas Dryer Hookup, Inside, Laundry Room
Features
- Cathedral Ceiling(s), Ceiling Fan(s), Eating Space In Kitchen, High Ceilings, Open Floorplan, Primary Bedroom Main Floor, Thermostat, Vaulted Ceiling(s), Walk-In Closet(s)
- Flooring: Ceramic Tile
- Windows: Window Treatments
- Has fireplace: No
- Furnished: Yes
Interior area
- Total structure area: 2,094
- Total interior livable area: 1,480 sqft
Video & virtual tour
Property
Parking
- Total spaces: 2
- Parking features: Driveway, Garage Door Opener
- Attached garage spaces: 2
- Has uncovered spaces: Yes
Features
- Levels: One
- Stories: 1
- Patio & porch: Covered, Rear Porch, Screened
- Exterior features: Private Entrance
- Has private pool: Yes
- Pool features: Heated, Indoor, Lighting, Screen Enclosure, Solar Heat
- Has view: Yes
- View description: Water, Pond
- Has water view: Yes
- Water view: Water,Pond
- Waterfront features: Pond
Lot
- Size: 6,055 Square Feet
- Dimensions: 52 x 123
- Features: Cul-De-Sac, In County, Sidewalk
Details
- Parcel number: 152628455200010980
- Zoning: OPUD
- Special conditions: None
Construction
Type & style
- Home type: SingleFamily
- Property subtype: Single Family Residence
Materials
- Block
- Foundation: Slab
- Roof: Shingle
Condition
- Completed
- New construction: No
- Year built: 2000
Utilities & green energy
- Sewer: Public Sewer
- Water: Public
- Utilities for property: Cable Connected, Electricity Connected, Fiber Optics, Natural Gas Connected, Public, Sewer Connected, Water Connected
Community & HOA
Community
- Security: Smoke Detector(s)
- Pet fee: $0 monthly
- Subdivision: CRESCENT LAKES
HOA
- Has HOA: No
- Amenities included: Basketball Court, Fence Restrictions, Park, Playground, Security, Tennis Court(s), Vehicle Restrictions
- Services included: Recreational Facilities
Location
- Region: Kissimmee
Financial & listing details
- Price per square foot: $247/sqft
- Tax assessed value: $307,600
- Annual tax amount: $5,398
- Date on market: 7/14/2026
- Cumulative days on market: 8 days
- Listing terms: Cash,Conventional,FHA,USDA Loan,VA Loan
- Ownership: Fee Simple
- Total actual rent: 0
- Electric utility on property: Yes
- Road surface type: Paved
Estimated market value
$357,000
$339,000 - $375,000
$2,577/mo
Price history
| Date | Event | Price |
|---|---|---|
| 7/14/2026 | Listed for sale | $365,000+65.9%$247/sqft |
Source:  Stellar MLS #S5153654 Report a problem Stellar MLS #S5153654 Report a problem | ||
| 10/10/2018 | Sold | $220,000-4.3%$149/sqft |
Source: Public Record Report a problem | ||
| 9/8/2018 | Listed for sale | $230,000+46.5%$155/sqft |
Source: IMPERIAL REALTY OF FLORIDA INC #S5006675 Report a problem | ||
| 8/1/2014 | Listing removed | $5,070$3/sqft |
Source: Discount VACATION Rentals Online Report a problem | ||
| 6/14/2013 | Listed for rent | $5,070$3/sqft |
Source: Discount VACATION Rentals Online Report a problem | ||
| 10/30/2012 | Sold | $157,000+102.6%$106/sqft |
Source: Stellar MLS #O5121175 Report a problem | ||
| 8/20/2011 | Listing removed | $77,500$52/sqft |
Source: Time Realty #O5056936 Report a problem | ||
| 8/4/2011 | Listed for sale | $77,500-3.7%$52/sqft |
Source: Time Realty #O5056936 Report a problem | ||
| 7/19/2011 | Sold | $80,500-27.5%$54/sqft |
Source: Public Record Report a problem | ||
| 2/25/2000 | Sold | $111,000$75/sqft |
Source: Public Record Report a problem | ||
Public tax history
| Year | Property taxes | Tax assessment |
|---|---|---|
| 2025 | $5,398 +7.2% | $307,600 +10.1% |
| 2024 | $5,034 +5.1% | $279,400 -3% |
| 2023 | $4,791 +15.6% | $287,900 +28.1% |
| 2022 | $4,143 +8.9% | $224,700 +23.9% |
| 2021 | $3,803 +3.3% | $181,300 +4.4% |
| 2020 | $3,682 +3.4% | $173,600 +7.1% |
| 2019 | $3,562 | $162,100 +14% |
| 2018 | $3,562 +11% | $142,200 +6.9% |
| 2017 | $3,208 +2.9% | $133,000 +7.7% |
| 2016 | $3,118 +4.9% | $123,500 +3.7% |
| 2015 | $2,973 +10.7% | $119,100 +10.8% |
| 2014 | $2,687 | $107,500 +11.1% |
| 2013 | -- | $96,800 +11.8% |
| 2012 | -- | $86,600 +3.3% |
| 2011 | -- | $83,800 -2.3% |
| 2010 | -- | $85,800 -22.6% |
| 2009 | -- | $110,900 -38.6% |
| 2008 | -- | $180,600 |
Find assessor info on the county website
Monthly payment
Est. payment
Payment breakdown
Explore the cost of this home by adjusting the details. Changes won't be saved.Climate risks
Neighborhood: 34758
Nearby schools
GreatSchools rating
- 5/10Reedy Creek Elementary SchoolGrades: PK-5Distance: 0.1 mi
- 5/10Horizon Middle SchoolGrades: 6-8Distance: 1.8 mi
- 4/10Poinciana High SchoolGrades: 9-12Distance: 0.4 mi
Schools provided by the listing agent
- Elementary: Reedy Creek Elem (K 5)
- Middle: Horizon Middle
- High: Poinciana High School
Source: Stellar MLS. This data may not be complete. We recommend contacting the local school district to confirm school assignments for this home.
- $348,3004 bd2 ba1.6k sqft5132 Violet Ln, Kissimmee, FL 34758Off Market

- $437,9004 bd2 ba1.6k sqft5136 Violet Ln, Kissimmee, FL 34758Off Market
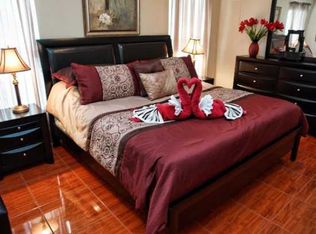
- $282,6003 bd2 ba1.1k sqft5130 Violet Ln, Kissimmee, FL 34758Off Market
- $292,5503 bd2 ba1.4k sqft5120 Violet Ln, Kissimmee, FL 34758Sold

- $320,5003 bd2 ba1.4k sqft5118 Violet Ln, Kissimmee, FL 34758Off Market
- $283,2003 bd2 ba1.4k sqft5137 Violet Ln, Kissimmee, FL 34758Off Market
- $287,8003 bd2 ba2k sqft5135 Violet Ln, Kissimmee, FL 34758Off Market
- $338,4004 bd2 ba1.6k sqft5116 Violet Ln, Kissimmee, FL 34758Off Market
A local agent can set up tours, give advice and negotiate with sellers.
Similar homes
- $379,9003 bd2 ba1.4k sqft5112 Violet Ln, Kissimmee, FL 34758For Sale

 MLS ID #O6426375, Caridad Pool, PA, CHARLES RUTENBERG REALTY ORLANDO. Stellar MLS
 - $380,0004 bd2 ba1.6k sqft2469 Hybrid Dr, Kissimmee, FL 34758For Sale
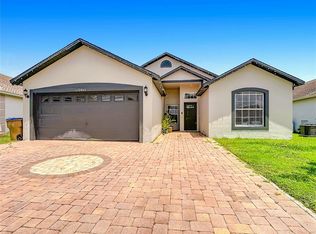 MLS ID #O6424798, Nohora Gomez, COLDWELL BANKER REALTY. Stellar MLS
 - $370,0003 bd2 ba1.4k sqft2546 Sage Dr, Kissimmee, FL 34758For Sale
 MLS ID #S5144380, Ozzie Sanchez, FINANCIAL INVESTMENT REALTY GROUP. Stellar MLS
 - $355,0004 bd2 ba2.1k sqft4815 Lake Sheppard St, Kissimmee, FL 34758For Sale
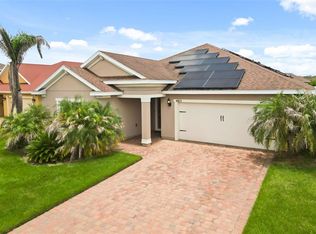 MLS ID #O6425230, Camilo Rojas, KELLER WILLIAMS LEGACY REALTY. Stellar MLS
 - $348,9503 bd2 ba1.8k sqft5203 Jasmine Trace Ln, Kissimmee, FL 34758For SaleMLS ID #O6403135, Ernani Sena, ATRIUM REALTY, LLC. Stellar MLS
- $355,0004 bd3 ba2k sqft2563 Aster Cove Ln, Kissimmee, FL 34758For SaleMLS ID #S5147077, Pascale Trosch, MBT HOMES. Stellar MLS
- $364,9903 bd2 ba1.4k sqft2808 Polson Dr, Kissimmee, FL 34758For SaleMLS ID #S5152613, Paola Jimenez, LPT REALTY, LLC. Stellar MLS
- $330,0003 bd2 ba1.6k sqft1983 Kimlyn Cir, Kissimmee, FL 34758For SaleMLS ID #O6418845, Joane Laurent, MARVIEW INTERNATIONAL REALTY LLC. Stellar MLS
- $297,5003 bd2 ba1.4k sqft2581 Sage Dr, Kissimmee, FL 34758For SaleMLS ID #O6420913, Daniel Robinson, HOUWZER INC. Stellar MLS
- $385,0004 bd2 ba1.9k sqft5427 Bryce Canyon Dr, Kissimmee, FL 34758For SaleMLS ID #V4949600, Mirna Lopez Rodriguez, SEVEN OASIS REALTY & ASSOCIATES LLC. Stellar MLS
- $388,0003 bd2 ba1.5k sqftAllamanda Grace, Kissimmee, FL 34758For Sale
 MLS ID #A12032245, Yanelis Navarro, The Keyes Company. MIAMI
 - $349,9004 bd2 ba1.8k sqft2221 Paria Ln, Kissimmee, FL 34758For SaleMLS ID #O6407028, Marta Montes LLC, REAL BROKER, LLC. Stellar MLS
- $354,9903 bd2 ba1.7k sqft4619 Cabalerro Trl, Kissimmee, FL 34758For SaleMLS ID #O6406501, Mohamed Filali, Sr, COLDWELL BANKER REALTY. Stellar MLS
- $349,0003 bd2 ba2k sqft2911 Elbert Way, Kissimmee, FL 34758For SaleMLS ID #O6340133, Dawn Grigsby, EXP REALTY LLC. Stellar MLS
- $355,0003 bd2 ba1.4k sqft2920 Moonstone Bnd, Kissimmee, FL 34758For SaleMLS ID #S5144664, Ghazal Asfari, THE FIRM RE. Stellar MLS
- $370,0004 bd2 ba1.9k sqft4808 Rockvale Dr, Kissimmee, FL 34758For SaleMLS ID #S5151603, Beatriz Salvatella, ONE TEAM REALTY. Stellar MLS
- $319,9003 bd2 ba1.7k sqftPoinciana Estates Sec B, Kissimmee, FL 34758For SaleMLS ID #A12021655, Carrie Castro PA, Real Estate Empire Group, Inc.. MIAMI
- $324,9003 bd2 ba1.7k sqft4930 Harold Stanley Dr, Kissimmee, FL 34758For SaleMLS ID #O6415160, Chase Mckeel, KELLER WILLIAMS ADVANTAGE 2 REALTY. Stellar MLS
- $345,0004 bd2 ba1.9k sqft4957 Castle St E, Kissimmee, FL 34758For SaleMLS ID #O6413598, Mark Vescio, MARK SPAIN REAL ESTATE. Stellar MLS
- $340,0003 bd2 ba1.8k sqft2926 Foraker Way, Kissimmee, FL 34758For SaleMLS ID #TB8437694, Tara Raun, LPT REALTY, LLC. Stellar MLS
