Beautifully maintained end-unit townhome in the highly desirable gated community of Cambridge Green, offering the feel and privacy of a single-family home with only one shared wall. This clean, turnkey 2-bedroom, 2-bath residence features a direct-access 2-car garage and a wonderful oversized front patio with attractive paver decking, planting areas perfect for gardening, and privacy block-wall fencing—an ideal space for relaxing, entertaining, or enjoying the outdoors. The thoughtfully designed floorplan includes the convenience of a main-level bedroom with mirrored closet doors, a full downstairs bathroom, and two deep under-stair closets providing excellent storage. The light and inviting interior features central A/C and heating with a newer condenser and coil, rich wood-laminate flooring, recessed lighting, fresh interior paint, and a lovely living room with sliding glass doors opening directly to the spacious patio. The kitchen is nicely appointed with granite countertops, white cabinetry, stainless steel appliances, and ample workspace and storage. Upstairs, the expansive primary suite offers a true private retreat with a walk-in closet featuring custom organizers, a remodeled bathroom with an oversized walk-in shower, and sliding glass doors leading to an exceptionally large private balcony with a covered patio area for shade and refreshing ocean breezes. Cambridge Green residents enjoy resort-style amenities including a sparkling pool and spa, clubhouse, lighted tennis court, expansive park-like greenbelts, and abundant guest parking. The HOA fee includes water, trash, exterior maintenance, and roof maintenance. Ideally located near Mile Square Park, Little Saigon, shopping, restaurants, churches, schools, neighborhood parks, and easy freeway access. It is situated halfway between Disneyland and the beach.
For sale
Listed by: First Team Real Estate • Lily Campbell • Contact: 714-717-5095
$619,000
5134 W 1st St APT D, Santa Ana, CA 92703
2beds
1,081sqft
Townhouse
Built in 1977
1,726 Square Feet Lot
$630,400 Zestimate®
$573/sqft
$386/mo HOA
What's special
- 1 day
- 127
- 14
Zillow last checked:
Listing updated:
Listed by:
Lily Campbell DRE #01229782 714-717-5095,
First Team Real Estate,
Kate Le DRE #01958932,
First Team Real Estate
Source: CRMLS,MLS#: OC26189469 Originating MLS: California Regional MLS
Originating MLS: California Regional MLSFacts & features
Interior
Bedrooms & bathrooms
- Bedrooms: 2
- Bathrooms: 2
- Full bathrooms: 2
- Main level bathrooms: 1
- Main level bedrooms: 1
Rooms
- Room types: Bedroom, Entry/Foyer, Kitchen, Living Room, Primary Bathroom, Primary Bedroom, Other, Dining Room
Primary bedroom
- Features: Primary Suite
Bedroom
- Features: Bedroom on Main Level
Bathroom
- Features: Bathroom Exhaust Fan, Full Bath on Main Level, Remodeled, Separate Shower, Walk-In Shower
Kitchen
- Features: Granite Counters, Kitchen/Family Room Combo, Remodeled, Updated Kitchen, Utility Sink
Other
- Features: Walk-In Closet(s)
Heating
- Central
Cooling
- Central Air
Appliances
- Included: Built-In Range, Dishwasher, Electric Cooktop, Electric Oven, Electric Range, Disposal, Water Heater
- Laundry: Washer Hookup, Gas Dryer Hookup, In Garage
Features
- Balcony, Block Walls, Separate/Formal Dining Room, Granite Counters, Open Floorplan, Pantry, Recessed Lighting, Storage, Bedroom on Main Level, Primary Suite, Walk-In Closet(s)
- Flooring: Laminate, Tile
- Doors: Sliding Doors
- Windows: Blinds
- Has fireplace: No
- Fireplace features: None
- Common walls with other units/homes: 1 Common Wall,End Unit,No One Above,No One Below
Interior area
- Total interior livable area: 1,081 sqft
Property
Parking
- Total spaces: 2
- Parking features: Concrete, Direct Access, Garage, Garage Door Opener, Guest, Garage Faces Rear
- Attached garage spaces: 2
Accessibility
- Accessibility features: Safe Emergency Egress from Home, Grab Bars
Features
- Levels: Two
- Stories: 2
- Entry location: 1
- Patio & porch: Covered, Front Porch, Open, Patio, Tile
- Exterior features: Lighting
- Pool features: Community, Gunite, In Ground, Association
- Has spa: Yes
- Spa features: Association, Community, Gunite, Heated, In Ground
- Fencing: Block,Good Condition
- Has view: Yes
- View description: Neighborhood
Lot
- Size: 1,726 Square Feet
- Features: Corner Lot, Front Yard, Greenbelt, Level, Near Park, Near Public Transit, Sprinkler System, Yard
Details
- Parcel number: 10874304
- Special conditions: Standard
Construction
Type & style
- Home type: Townhouse
- Architectural style: Traditional
- Property subtype: Townhouse
- Attached to another structure: Yes
Materials
- Drywall, Stucco
- Foundation: Slab
- Roof: Composition
Condition
- Turnkey
- New construction: No
- Year built: 1977
Utilities & green energy
- Electric: Standard
- Sewer: Public Sewer
- Water: Public
- Utilities for property: Cable Available, Electricity Connected, Natural Gas Connected, Sewer Connected, Water Connected
Community & HOA
Community
- Features: Street Lights, Suburban, Sidewalks, Gated, Park, Pool
- Security: Carbon Monoxide Detector(s), Gated Community, Smoke Detector(s)
- Subdivision: Cambridge Green (Cmgr)
HOA
- Has HOA: Yes
- Amenities included: Pool, Spa/Hot Tub
- HOA fee: $386 monthly
- HOA name: Cambridge Green
- HOA phone: 714-745-0353
Location
- Region: Santa Ana
Financial & listing details
- Price per square foot: $573/sqft
- Tax assessed value: $611,573
- Date on market: 9/3/2026
- Listing terms: Cash,Cash to New Loan,Conventional
Estimated market value
$630,400
$599,000 - $662,000
$2,910/mo
Price history
| Date | Event | Price |
|---|---|---|
| 9/3/2026 | Listed for sale | $619,000+9.6%$573/sqft |
Source:  CRMLS #OC26189469 Report a problem CRMLS #OC26189469 Report a problem | ||
| 10/1/2021 | Sold | $565,000+13.2%$523/sqft |
Source: Public Record Report a problem | ||
| 9/12/2021 | Pending sale | $499,000$462/sqft |
Source: CRMLS #PW21191499 Report a problem | ||
| 8/30/2021 | Listed for sale | $499,000+132.1%$462/sqft |
Source: CRMLS #PW21191499 Report a problem | ||
| 3/24/2021 | Listing removed | -- |
Source: Owner Report a problem | ||
| 3/6/2012 | Sold | $215,000-21.8%$199/sqft |
Source: Public Record Report a problem | ||
| 3/24/2011 | Listing removed | $274,900$254/sqft |
Source: Owner Report a problem | ||
| 9/26/2009 | Price change | $274,900-8.3%$254/sqft |
Source: Owner Report a problem | ||
| 9/19/2009 | Listed for sale | $299,900+33.3%$277/sqft |
Source: Owner Report a problem | ||
| 12/12/2002 | Sold | $225,000+64.2%$208/sqft |
Source: Public Record Report a problem | ||
| 8/2/2001 | Sold | $137,000+5.4%$127/sqft |
Source: Public Record Report a problem | ||
| 10/6/1999 | Sold | $130,000$120/sqft |
Source: Public Record Report a problem | ||
Public tax history
| Year | Property taxes | Tax assessment |
|---|---|---|
| 2026 | -- | $611,573 +2% |
| 2025 | $7,112 +2.6% | $599,582 +2% |
| 2024 | $6,934 +1.8% | $587,826 +2% |
| 2023 | $6,809 +2.3% | $576,300 +2% |
| 2022 | $6,658 +111% | $565,000 +126.5% |
| 2021 | $3,156 +1.2% | $249,482 +1% |
| 2020 | $3,118 | $246,924 +2% |
| 2019 | $3,118 +1.3% | $242,083 +2% |
| 2018 | $3,079 +3.5% | $237,337 +2% |
| 2017 | $2,974 | $232,684 +2% |
| 2016 | $2,974 +4.4% | $228,122 +1.5% |
| 2015 | $2,848 +6.7% | $224,696 +2% |
| 2014 | $2,668 | $220,295 +0.5% |
| 2013 | -- | $219,300 +8% |
| 2012 | -- | $203,000 |
| 2011 | -- | $203,000 -3.3% |
| 2010 | -- | $210,000 |
| 2009 | -- | $210,000 -15.4% |
| 2008 | -- | $248,092 +2% |
| 2007 | -- | $243,228 +2% |
| 2006 | -- | $238,459 +2% |
| 2005 | -- | $233,784 +2% |
| 2004 | -- | $229,200 +1.9% |
| 2003 | -- | $225,000 +64.2% |
| 2002 | -- | $137,000 +3.3% |
| 2001 | $1,426 +1.9% | $132,600 +2% |
| 2000 | $1,399 | $130,000 |
Find assessor info on the county website
Monthly payment
Est. payment
Payment breakdown
Explore the cost of this home by adjusting the details. Changes won't be saved.Climate risks
Neighborhood: Santa Anita
Nearby schools
Schools provided by the listing agent
- Elementary: Heritage
- Middle: Fitz
- High: Los Amigos
Source: CRMLS. This data may not be complete. We recommend contacting the local school district to confirm school assignments for this home.
Similar homes
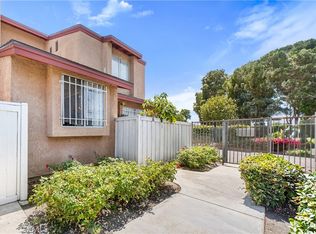
- $639,0003 bd3 ba1.2k sqft3900 W Hazard Ave APT A, Santa Ana, CA 92703For Sale
 MLS ID #DW26127632, Sandra Carrillo, Top Producers Realty Partners. CRMLS
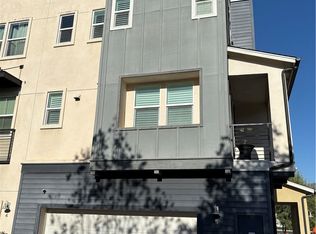
 - $700,0002 bd3 ba1.2k sqft1422 N Harbor Blvd, Santa Ana, CA 92703For Sale
 MLS ID #PW26189614, Sue Altowaiji, Greystone Realty Group. CRMLS
 - $549,0003 bd2 ba1k sqft302 E Chestnut Ave #215, Santa Ana, CA 92701For Sale
 MLS ID #26871597, Lorena Tellez Sanchez DRE # 01982177, Compass. CLAW
 - $640,0003 bd2 ba1.1k sqft3936 W 5th St #44, Santa Ana, CA 92703For Sale
 MLS ID #TR26072916, Tinh Huynh, PPS Realty. CRMLS
Local buyer's agents are ready to help
