+NO HOA+ Upgrades! Fireplace! Welcome home to this very nicely maintained 3-bedroom, 2-bath Gemini-style patio residence offering spacious and comfortable living. Nestled in a quiet, established neighborhood with an easy walk to the neighborhood park and only 2 blks to ASU West Campus. Inside, enjoy a warm and inviting living space with a charming wood-burning fireplace, upgraded 6-panel interior doors, and stylish wood-look plank tile flooring throughout. Thoughtful upgrades include new energy-efficient dual-pane windows, a newer hot water heater, and updated appliances including refrigerator, microwave, and dishwasher, plus a new Bulldog front security screen door. The primary bedroom features beautiful French doors opening to a private patio retreat. Parking and storage are exceptional with a 1-car garage featuring wall-to-wall storage cabinets, an additional covered carport, and slab parking ideal for extra vehicles, a boat, or recreational toys. Outdoors, the mature shade and citrus trees and grassy front yard welcome you home, while the backyard impresses with pavers galore, a cozy patio, and a row of Ficus trees providing wonderful privacy. This home truly has all the features you'll be proud to make your next home.
Sold for $318,500
$318,500
5134 W PERSHING Avenue, Glendale, AZ 85304
3beds
1,230sqft
Townhouse
Built in 1981
4,247 Square Feet Lot
$336,000 Zestimate®
$259/sqft
$1,961 Estimated rent
Home value
$336,000
$319,000 - $353,000
$1,961/mo
Zestimate® history
Owner options
List your home for rent
$1,961/mo
Rent Zestimate®
Find your next renter with Zillow Rental Manager. Plus, with online applications, you can quickly screen prospective tenants – for free.
$1,961/mo
Rent Zestimate®
Refinance and save
$1,841/mo
Est. payment
Refinancing to a lower rate could help reduce your monthly payments and save thousands over the life of the loan.
$1,841/mo
Est. payment
Explore your selling options
Work with a Zillow partner agent
Leverage their expertise and Zillow's premium Showcase listings to get your home seen by more buyers.
Get startedList with your own agent
Get your home in front of millions of buyers by listing it on Zillow.
Learn how to do itSell it yourself
Take full control of how buyers see your home on Zillow by listing For Sale by Owner (FSBO).
List your homeWhat's special
Zillow last checked:
Listing updated:
Listed by:
Randy Kutz 602-451-2060,
HomeSmart
Bought with:
Jason Butler, BR545613000
R.O.I. Properties
Source: ARMLS,MLS#: 6968998
Facts & features
Interior
Bedrooms & bathrooms
- Bedrooms: 3
- Bathrooms: 2
- Full bathrooms: 2
Heating
- Electric
Cooling
- Central Air, Ceiling Fan(s)
Appliances
- Included: Built-in Microwave, Dishwasher, Disposal, Electric Range, Electric Oven
- Laundry: Inside, Engy Star (See Rmks)
Features
- High Speed Internet, Double Vanity, Master Downstairs, Eat-in Kitchen, No Interior Steps, 3/4 Bath Master Bdrm, Full Bth Master Bdrm, Separate Shwr & Tub, Laminate Counters
- Flooring: Tile
- Windows: Low Emissivity Windows, Double Pane Windows, ENERGY STAR Qualified Windows
- Has basement: No
- Has fireplace: Yes
- Fireplace features: Fire Pit, Family Room, Living Room
- Common walls with other units/homes: 1 Common Wall
Interior area
- Total structure area: 1,230
- Total interior livable area: 1,230 sqft
Property
Parking
- Total spaces: 4
- Parking features: Garage Door Opener, Attch'd Gar Cabinets
- Attached garage spaces: 1
- Carport spaces: 1
- Covered spaces: 2
- Uncovered spaces: 2
Features
- Stories: 1
- Patio & porch: Patio
- Exterior features: Private Yard, Storage
- Spa features: None
- Fencing: Block,Wrought Iron
Lot
- Size: 4,247 Square Feet
- Features: Desert Back, Gravel/Stone Back, Grass Front
Details
- Additional structures: Shed(s)
- Parcel number: 20075367
Construction
Type & style
- Home type: Townhouse
- Architectural style: Ranch
- Property subtype: Townhouse
- Attached to another structure: Yes
Materials
- Stucco, Wood Frame
- Roof: Composition
Condition
- Year built: 1981
Details
- Warranty included: Yes
Utilities & green energy
- Sewer: Public Sewer
- Water: City Water
Community & HOA
Community
- Features: Near Bus Stop
- Subdivision: THUNDERBIRD PALMS UNIT 3
HOA
- Has HOA: No
- Services included: No Fees
Location
- Region: Glendale
Financial & listing details
- Price per square foot: $259/sqft
- Tax assessed value: $237,200
- Annual tax amount: $576
- Date on market: 1/16/2026
- Cumulative days on market: 49 days
- Listing terms: Cash,FannieMae (HomePath),Conventional,FHA,VA Loan
- Ownership: Fee Simple
Price history
| Date | Event | Price |
|---|---|---|
| 5/9/2026 | Listing removed | $1,995$2/sqft |
Source: Zillow Rentals Report a problem | ||
| 3/18/2026 | Listed for rent | $1,995$2/sqft |
Source: Zillow Rentals Report a problem | ||
| 3/5/2026 | Sold | $318,500-5.9%$259/sqft |
Source:  ARMLS #6968998 Report a problem ARMLS #6968998 Report a problem | ||
| 2/16/2026 | Price change | $338,500-1.5%$275/sqft |
Source: ARMLS #6968998 Report a problem | ||
| 2/6/2026 | Price change | $343,500-1.4%$279/sqft |
Source: ARMLS #6968998 Report a problem | ||
| 1/30/2026 | Price change | $348,500-0.3%$283/sqft |
Source: ARMLS #6968998 Report a problem | ||
| 1/23/2026 | Price change | $349,400-0.1%$284/sqft |
Source: ARMLS #6968998 Report a problem | ||
| 1/16/2026 | Listed for sale | $349,900+13.2%$284/sqft |
Source: ARMLS #6968998 Report a problem | ||
| 9/29/2022 | Sold | $309,000$251/sqft |
Source: ARMLS #6449721 Report a problem | ||
| 8/15/2022 | Listed for sale | $309,000$251/sqft |
Source: ARMLS #6449721 Report a problem | ||
Public tax history
| Year | Property taxes | Tax assessment |
|---|---|---|
| 2025 | $563 +2.3% | $23,720 -8.3% |
| 2024 | $550 -2.2% | $25,860 +285.9% |
| 2023 | $563 -1.2% | $6,702 -59% |
| 2022 | $569 -8.2% | $16,360 +9.3% |
| 2021 | $620 +2.9% | $14,970 +10.8% |
| 2020 | $603 +2.4% | $13,510 +18.9% |
| 2019 | $589 | $11,360 +11.2% |
| 2018 | $589 -0.7% | $10,220 +5.8% |
| 2017 | $593 +7.3% | $9,660 +34.2% |
| 2016 | $553 +10.8% | $7,200 +21.4% |
| 2015 | $499 | $5,930 +37.3% |
| 2014 | -- | $4,320 +6.7% |
| 2013 | -- | $4,050 -65.4% |
| 2010 | -- | $11,700 -25% |
| 2009 | -- | $15,600 -1.6% |
| 2008 | -- | $15,850 +34.3% |
| 2007 | -- | $11,800 +43% |
| 2006 | -- | $8,250 |
| 2005 | -- | $8,250 +13% |
| 2004 | -- | $7,300 |
| 2003 | -- | $7,300 +9.8% |
| 2002 | -- | $6,650 |
Find assessor info on the county website
Neighborhood: Thunderbird Palms
Nearby homes
- $310,100-- bd2 ba1.5k sqft5138 W Pershing Ave, Glendale, AZ 85304Off Market

- $324,2253 bd2 ba1.2k sqft5130 W Pershing Ave, Glendale, AZ 85304Sold
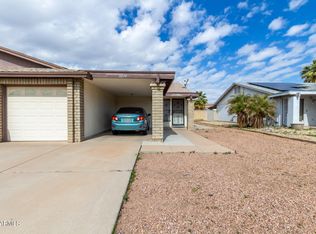
- $311,0003 bd2 ba1k sqft5142 W Pershing Ave, Glendale, AZ 85304Off Market
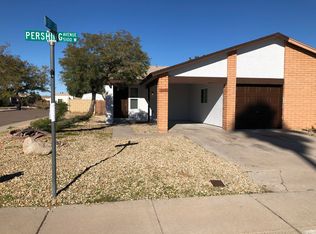
- $345,8003 bd2 ba1.2k sqft5126 W Pershing Ave, Glendale, AZ 85304Sold

- $263,7002 bd1 ba892 sqft5139 W Willow Ave, Glendale, AZ 85304Off Market
- $184,2002 bd1 ba892 sqft5139 W Willow Ave #0, Glendale, AZ 85304Off Market
- $261,700-- bd1 ba958 sqft5143 W Willow Ave, Glendale, AZ 85304Off Market
- $280,3003 bd2 ba1.1k sqft5135 W Willow Ave, Glendale, AZ 85304Off Market
Nearby schools
GreatSchools rating
- 6/10Marshall Ranch Elementary SchoolGrades: PK-8Distance: 0.7 mi
- 5/10Ironwood High SchoolGrades: 7-12Distance: 1.1 mi
Schools provided by the listing agent
- Elementary: Marshall Ranch Elementary School
- Middle: Foothills Elementary School
- High: Ironwood High School
- District: Peoria Unified School District
Source: ARMLS. This data may not be complete. We recommend contacting the local school district to confirm school assignments for this home.
Get a cash offer in 3 minutes
Find out how much your home could sell for in as little as 3 minutes with a no-obligation cash offer.
Estimated market value
$336,000
Get a cash offer in 3 minutes
Find out how much your home could sell for in as little as 3 minutes with a no-obligation cash offer.
Estimated market value
$336,000
- Arizona
- Maricopa County
- Glendale
- 85304
- Thunderbird Palms
- 5134 W PERSHING Avenue
Nearby cities
Nearby neighborhoods
Nearby zip codes
Other Glendale Topics
