Skip main navigation
Closed
Street View
  • $675,000

    51344 Pebble Beach Ct, Granger, IN 46530

    4beds
    5,590sqft
    Single Family Residence
    Built in 1987
    0.41 Acres Lot
    $745,600 Zestimate®
    $--/sqft
    $4,210 Estimated rent

    Home value

    $745,600

    $671,000 - $828,000

    $4,210/mo

    Zestimate® history
    Loading
    Loading...

    Owner options

    List your home for rent

    $4,210/mo

    Rent Zestimate®

    Find your next renter with Zillow Rental Manager. Plus, with online applications, you can quickly screen prospective tenants – for free.

    Learn more

    $4,210/mo

    Rent Zestimate®

    Refinance and save

    $4,421/mo

    Est. payment

    Refinancing to a lower rate could help reduce your monthly payments and save thousands over the life of the loan.

    See today's rates

    $4,421/mo

    Est. payment

    Explore your selling options

    Work with a Zillow partner agent

    Leverage their expertise and Zillow's premium Showcase listings to get your home seen by more buyers.

    Get started

    List with your own agent

    Get your home in front of millions of buyers by listing it on Zillow.

    Learn how to do it

    Sell it yourself

    Take full control of how buyers see your home on Zillow by listing For Sale by Owner (FSBO).

    List your home

    What's special

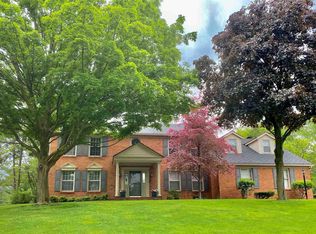
    OPEN HOUSE CANCELED - Come home to your waterfront Quail Ridge South home, where every day starts with the sun rising over the water and ends as though you are on vacation! This location offers everything you are looking for in Granger; from the quiet cul-de-sac lot with picturesque views, to the convenience of the Granger Paths and proximity to Prairie Vista (PHM Schools). Offering over 5,500 finished square feet, this all-brick home provides plenty of space to gather with friends yet also escape to your private nook to read. Welcome your visitors into the spacious foyer, where hardwood floors throughout the first floor invite you to the family room with lake views, beamed ceilings, a roaring fireplace, and a wet bar complete with a Kegerator. Meander into the kitchen hearth room to sip your morning coffee by the fire, or step out to the updated sunroom or composite dock to sip your evening wine while watching the kids fish and kayak. The kitchen boasts every nook and cranny you are looking for: a walk-in pantry, center island, butler pantry/coffee bar, gas cooktop, double oven, prep sink, granite counters, and stainless steel appliances. The large eat-in 'gallery room' is perfect for weekday meals or extended holiday dining space in addition to the dining room. A 3rd fireplace invites you to cozy up in the living room. A first-floor home office benefits from the lake views! Take in a movie or game in the lower-level theater room! On the first floor, one half bath for the family offers the perfect space to towel off after a visit to the hot tub, while a second half bath is always clean and ready for visitors. The stairway leads up to 4 spacious bedrooms, including a primary suite with vaulted ceilings, an updated primary bathroom, and walk-in closet. The 4th bedroom provides access to a cedar closet and a generous walk-in attic storage space. Additional full bathroom and guest space (no windows) in the lower level. 3 car garage with polyurea floors. New septic tank and passing inspection 9/24. Far too many upgrades to mention!

    Zillow last checked:

    Listing updated:

    Listed by:

    Monica Eckrich Cell:574-298-2342,

    Cressy & Everett - South Bend

    Bought with:

    Stephen C Smith, RB14050393

    Irish Realty

    Source: IRMLS,MLS#: 202438143MLS Logo

    Facts & features

    Interior

    Bedrooms & bathrooms
    • Bedrooms: 4
    • Bathrooms: 5
    • Full bathrooms: 3
    • 1/2 bathrooms: 2
    Bedroom 1
    • Level: Upper
    Bedroom 2
    • Level: Upper
    Dining room
    • Level: Main
    • Area: 195
    • Dimensions: 13 x 15
    Family room
    • Level: Main
    • Area: 345
    • Dimensions: 23 x 15
    Kitchen
    • Level: Main
    • Area: 195
    • Dimensions: 15 x 13
    Living room
    • Level: Main
    • Area: 272
    • Dimensions: 17 x 16
    Office
    • Level: Main
    • Area: 182
    • Dimensions: 14 x 13
    Heating
    • Natural Gas, Forced Air, Wall Furnace, High Efficiency Furnace
    Cooling
    • Central Air, Wall Unit(s), Ceiling Fan(s), HVAC (16 Seer+)
    Appliances
    • Included: Disposal, Dishwasher, Microwave, Refrigerator, Washer, Gas Cooktop, Dryer-Electric, Humidifier, Exhaust Fan, Oven-Built-In, Double Oven, Water Filtration System, Gas Water Heater, Water Softener Owned, Wine Cooler
    • Laundry: Dryer Hook Up Gas/Elec, Main Level
    Features
    • 1st Bdrm En Suite, Bar, Bookcases, Ceiling Fan(s), Beamed Ceilings, Vaulted Ceiling(s), Walk-In Closet(s), Countertops-Solid Surf, Stone Counters, Crown Molding, Eat-in Kitchen, Entrance Foyer, Kitchen Island, Pantry, Double Vanity, Formal Dining Room
    • Flooring: Hardwood, Carpet, Tile
    • Windows: Blinds, Shutters
    • Basement: Full,Finished,Concrete,Sump Pump
    • Number of fireplaces: 3
    • Fireplace features: Family Room, Kitchen, Living Room
    Interior area
    • Total structure area: 6,240
    • Total interior livable area: 5,590 sqft
    • Finished area above ground: 4,062
    • Finished area below ground: 1,528

    Property

    Parking
    • Total spaces: 3
    • Parking features: Attached, Garage Door Opener
    • Attached garage spaces: 3
    Features
    • Levels: Two
    • Stories: 2
    • Patio & porch: Deck Covered, Deck
    • Exterior features: Irrigation System
    • Has spa: Yes
    • Spa features: Private, Jet Tub
    • Fencing: None
    • Has view: Yes
    • On waterfront: Yes
    • Waterfront features: Waterfront, Deck on Waterfront, Pier/Dock, Frontage Lot, Pond
    Lot
    • Size: 0.41 Acres
    • Dimensions: 120x150
    • Features: Cul-De-Sac, City/Town/Suburb, Near Walking Trail
    Details
    • Parcel number: 710415276016.000011
    • Other equipment: Home Theater, Sump Pump

    Construction

    Type & style
    • Home type: SingleFamily
    • Property subtype: Single Family Residence
    Materials
    • Brick
    Condition
    • New construction: No
    • Year built: 1987

    Utilities & green energy

    • Sewer: Private Sewer
    • Water: Well
    Green energy
    • Energy efficient items: HVAC

    Community & HOA

    Community
    • Features: None
    • Security: Radon System
    • Subdivision: Quail Ridge
    HOA
    • Has HOA: Yes
    • HOA fee: $1,050 annually
    Location
    • Region: Granger

    Financial & listing details

    • Tax assessed value: $706,800
    • Annual tax amount: $5,240
    • Date on market: 10/2/2024
    • Listing terms: Cash,Conventional,VA Loan

    Price history

    DateEventPrice
    12/3/2024Sold$675,000
    Source: IRMLS #202438143 Report a problem
    10/7/2024Pending sale$675,000
    Source: IRMLS #202438143 Report a problem
    10/4/2024Listed for sale$675,000+66.9%
    Source: IRMLS #202438143 Report a problem
    6/22/2015Sold$404,500+0.1%$72/sqft
    Source: Agent Provided Report a problem
    2/12/2014Sold$404,000-4.9%$72/sqft
    Source: Agent Provided Report a problem
    10/1/2013Listed for sale$425,000$76/sqft
    Source: RE/MAX 100 Inc #681328 Report a problem

    Public tax history

    YearProperty taxesTax assessment
    2025$6,427 +23.8%$706,800 +7%
    2024$5,192 -10.8%$660,600 +15%
    2023$5,821 +11.6%$574,200 -1%
    2022$5,217 +4.7%$580,100 +11.7%
    2021$4,982 +7.5%$519,400 +4.7%
    2020$4,633 +3.4%$496,000 +7.5%
    2019$4,481 -5.5%$461,200 +6.3%
    2018$4,740 -0.8%$433,900 -0.3%
    2017$4,780 -0.3%$435,400
    2016$4,796 +10.5%$435,400 +13.8%
    2014$4,339 -6.4%$382,500
    2013$4,637 +2.2%$382,500 -2.2%
    2012$4,536 +2.4%$391,200 -2.5%
    2011$4,427 +3.4%$401,300
    2010$4,283 -15.3%$401,300 -9.3%
    2009$5,054 $442,600 +15.1%
    2007-- $384,400 -43.3%
    2006$6,060 +15.2%$677,600 +2.6%
    2004$5,262 -1.9%$660,200 -24.2%
    2003$5,365 $871,400 +1137.8%
    2001-- $70,400
    Find assessor info on the county website

    Neighborhood: 46530

    Nearby schools

    GreatSchools rating
    Schools provided by the listing agent
    • Elementary: Prairie Vista
    • Middle: Schmucker
    • High: Penn
    • District: Penn-Harris-Madison School Corp.

    Source: IRMLS. This data may not be complete. We recommend contacting the local school district to confirm school assignments for this home.

    Get pre-qualified for a loan
    At Zillow Home Loans, we can pre-qualify you in as little as 5 minutes with no impact to your credit score.

    An equal housing lender. NMLS #10287.

    Sell for more on Zillow
    Get a Zillow Showcase℠ listing at no additional cost and you could sell for .
    $745,600
    2% more
    +$14,912
    With Zillow Showcase(estimated)
    $760,512