Are you an investor looking for a property or a buyer ready to invest in your future? Look no further than this! Located in a quiet neighborhood, this huge home has a spacious backyard and all beds are upstairs with multiple living and dining areas. If you have the right vision, this house can be your next dream property. We are priced to SELL! Nestled in a charming Grand Prairie neighborhood just minutes from the lake, this stunning 4-bedroom, 2.5-bath home is a must-see! From the moment you enter, you're greeted by an abundance of natural light and a warm, inviting atmosphere. The formal dining and living rooms set the perfect stage for intimate gatherings, while the spacious family room, complete with a stately fireplace, flows seamlessly into the enviable kitchen. Designed for both function and style, the kitchen features built-in appliances, ample storage, a breakfast bar, and a bright breakfast nook—ideal for enjoying your morning coffee. Retreat to the private primary suite, where you’ll find an ensuite bath with dual sinks and a generous walk-in closet. Upstairs, discover a large bonus family room, perfect for a game room, media space, or additional living area. The secondary bedrooms are spacious and well-appointed, ensuring comfort for guests. You will appreciate the private backyard, offering plenty of space to relax or entertain. Located near beautiful parks, shopping, and dining, this home provides the perfect blend of convenience and tranquility. Don’t miss your chance to make it yours!
Sold
Price Unknown
5135 Autumn Hl, Grand Prairie, TX 75052
4beds
2,729sqft
Single Family Residence
Built in 2002
6,795 Square Feet Lot
$320,500 Zestimate®
$--/sqft
$3,101 Estimated rent
Home value
$320,500
$292,000 - $353,000
$3,101/mo
Zestimate® history
Owner options
List your home for rent
$3,101/mo
Rent Zestimate®
Find your next renter with Zillow Rental Manager. Plus, with online applications, you can quickly screen prospective tenants – for free.
$3,101/mo
Rent Zestimate®
Refinance and save
$35/mo
Est. payment
Refinancing to a lower rate could help reduce your monthly payments and save thousands over the life of the loan.
$35/mo
Est. payment
Explore your selling options
Work with a Zillow partner agent
Leverage their expertise and Zillow's premium Showcase listings to get your home seen by more buyers.
Get startedList with your own agent
Get your home in front of millions of buyers by listing it on Zillow.
Learn how to do itSell it yourself
Take full control of how buyers see your home on Zillow by listing For Sale by Owner (FSBO).
List your homeWhat's special
Stately fireplaceSpacious backyardPrivate backyardBuilt-in appliancesAbundance of natural lightBright breakfast nookSpacious family room
Zillow last checked:
Listing updated:
Listed by:
Felicia Barber 0681526 817-783-4605,
Redfin Corporation 817-783-4605
Bought with:
Brenda Rangel
Texas Trust Realty, LLC
Source: NTREIS,MLS#: 20836554
Facts & features
Interior
Bedrooms & bathrooms
- Bedrooms: 4
- Bathrooms: 3
- Full bathrooms: 2
- 1/2 bathrooms: 1
Primary bedroom
- Features: En Suite Bathroom, Walk-In Closet(s)
- Level: Second
- Dimensions: 16 x 14
Bedroom
- Features: Walk-In Closet(s)
- Level: Second
- Dimensions: 11 x 12
Bedroom
- Features: Walk-In Closet(s)
- Level: Second
- Dimensions: 11 x 12
Bedroom
- Level: Second
- Dimensions: 14 x 10
Primary bathroom
- Features: Dual Sinks, Jetted Tub
- Level: Second
- Dimensions: 9 x 12
Breakfast room nook
- Level: First
- Dimensions: 15 x 12
Dining room
- Level: First
- Dimensions: 10 x 12
Family room
- Level: First
- Dimensions: 16 x 19
Family room
- Level: Second
- Dimensions: 14 x 27
Other
- Features: Dual Sinks
- Level: Second
- Dimensions: 5 x 10
Half bath
- Level: First
- Dimensions: 7 x 3
Kitchen
- Features: Breakfast Bar, Pantry, Walk-In Pantry
- Level: First
- Dimensions: 13 x 9
Laundry
- Features: Built-in Features
- Level: First
- Dimensions: 9 x 6
Living room
- Level: First
- Dimensions: 11 x 12
Heating
- Central, Natural Gas
Cooling
- Central Air, Ceiling Fan(s)
Appliances
- Included: Built-In Gas Range, Dishwasher, Disposal, Gas Water Heater, Microwave
- Laundry: Laundry Chute, Washer Hookup, Electric Dryer Hookup, Laundry in Utility Room
Features
- Open Floorplan
- Flooring: Carpet, Laminate, Vinyl
- Has basement: No
- Number of fireplaces: 1
- Fireplace features: Wood Burning
Interior area
- Total interior livable area: 2,729 sqft
Property
Parking
- Total spaces: 2
- Parking features: Door-Single
- Attached garage spaces: 2
Features
- Levels: Two
- Stories: 2
- Pool features: None
- Fencing: Back Yard,Wood
Lot
- Size: 6,795 Square Feet
Details
- Parcel number: 282422500L0080000
Construction
Type & style
- Home type: SingleFamily
- Architectural style: Traditional,Detached
- Property subtype: Single Family Residence
Materials
- Brick
- Foundation: Slab
- Roof: Shingle
Condition
- Year built: 2002
Utilities & green energy
- Sewer: Public Sewer
- Water: Public
- Utilities for property: Electricity Connected, Natural Gas Available, Sewer Available, Separate Meters, Underground Utilities, Water Available
Community & HOA
Community
- Features: Community Mailbox
- Security: Smoke Detector(s)
- Subdivision: Westchester Valley Ph 03
HOA
- Has HOA: Yes
- Services included: Maintenance Grounds
- HOA fee: $35 annually
- HOA name: Westchester Valley
- HOA phone: 972-734-5707
Location
- Region: Grand Prairie
Financial & listing details
- Tax assessed value: $388,250
- Annual tax amount: $8,739
- Date on market: 2/12/2025
- Cumulative days on market: 7 days
- Listing terms: Cash,Conventional,FHA,VA Loan
- Exclusions: None.
- Electric utility on property: Yes
Price history
| Date | Event | Price |
|---|---|---|
| 3/17/2025 | Sold | -- |
Source: NTREIS #20836554 Report a problem | ||
| 2/25/2025 | Pending sale | $299,900$110/sqft |
Source: NTREIS #20836554 Report a problem | ||
| 2/19/2025 | Contingent | $299,900$110/sqft |
Source: NTREIS #20836554 Report a problem | ||
| 2/12/2025 | Listed for sale | $299,900$110/sqft |
Source: NTREIS #20836554 Report a problem | ||
| 3/24/2021 | Listing removed | -- |
Source: Owner Report a problem | ||
| 11/17/2017 | Listing removed | $1,950$1/sqft |
Source: Owner Report a problem | ||
| 10/27/2017 | Listed for rent | $1,950$1/sqft |
Source: Owner Report a problem | ||
| 4/28/2017 | Listing removed | $1,950$1/sqft |
Source: Owner Report a problem | ||
| 4/21/2017 | Listed for rent | $1,950$1/sqft |
Source: Owner Report a problem | ||
Public tax history
| Year | Property taxes | Tax assessment |
|---|---|---|
| 2025 | $9,111 +0.3% | $388,250 |
| 2024 | $9,088 +6.4% | $388,250 +8.7% |
| 2023 | $8,538 -9.3% | $357,190 |
| 2022 | $9,418 +20.8% | $357,190 +26.3% |
| 2021 | $7,796 +1.4% | $282,710 +7.8% |
| 2020 | $7,686 -1.2% | $262,370 |
| 2019 | $7,779 +15.7% | $262,370 +18.3% |
| 2018 | $6,724 +9% | $221,810 +9% |
| 2017 | $6,169 +20.1% | $203,480 +20% |
| 2016 | $5,135 +22.4% | $169,500 +17.5% |
| 2015 | $4,195 | $144,230 |
| 2014 | $4,195 | $144,230 |
| 2013 | -- | -- |
| 2012 | -- | -- |
| 2011 | -- | -- |
| 2010 | -- | -- |
| 2009 | -- | -- |
| 2008 | -- | -- |
| 2007 | -- | -- |
| 2005 | -- | -- |
| 2004 | -- | -- |
| 2003 | -- | -- |
| 2002 | -- | -- |
Find assessor info on the county website
Neighborhood: Westchester
Nearby homes
- $345,2003 bd2 ba2.2k sqft5139 Autumn Hl, Grand Prairie, TX 75052Off Market
- $320,9003 bd2 ba1.9k sqft5131 Autumn Hl, Grand Prairie, TX 75052Off Market
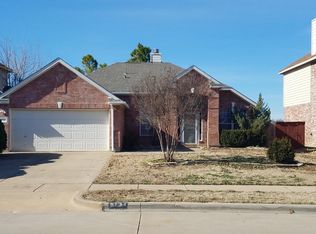
- $364,0004 bd3 ba2.7k sqft5143 Autumn Hl, Grand Prairie, TX 75052Off Market
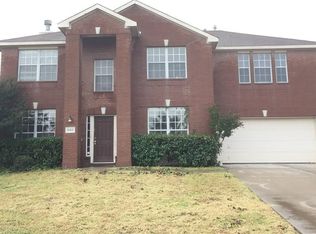
- $353,5004 bd3 ba2.7k sqft5127 Autumn Hl, Grand Prairie, TX 75052Off Market

- $333,3003 bd2 ba2.2k sqft5132 Autumn Hl, Grand Prairie, TX 75052Off Market
- $366,8004 bd2 ba2.3k sqft5136 Autumn Hl, Grand Prairie, TX 75052Off Market
- $378,0005 bd2 ba3.6k sqft5123 Autumn Hl, Grand Prairie, TX 75052Off Market
- $348,3003 bd2 ba2.2k sqft5128 Autumn Hl, Grand Prairie, TX 75052Off Market
Nearby schools
GreatSchools rating
- 9/10Colin Powell Elementary SchoolGrades: PK-5Distance: 0.4 mi
- 6/10Ronald W Reagan Middle SchoolGrades: 6-8Distance: 1.3 mi
- 3/10South Grand Prairie High SchoolGrades: 9-12Distance: 3.3 mi
Schools provided by the listing agent
- Elementary: Powell
- Middle: Reagan
- High: South Grand Prairie
- District: Grand Prairie ISD
Source: NTREIS. This data may not be complete. We recommend contacting the local school district to confirm school assignments for this home.
Get a cash offer in 3 minutes
Find out how much your home could sell for in as little as 3 minutes with a no-obligation cash offer.
Estimated market value
$320,500
Get a cash offer in 3 minutes
Find out how much your home could sell for in as little as 3 minutes with a no-obligation cash offer.
Estimated market value
$320,500
- Texas
- Dallas County
- Grand Prairie
- 75052
- Westchester
- 5135 Autumn Hl
