Skip main navigation
Off market
  • $849,700

    5135 Barons Ct, Gurnee, IL 60031

    5beds
    5,916sqft
    SingleFamily
    Built in 2005
    0.95 Acres Lot
    $849,700 Zestimate®
    $144/sqft
    $5,322 Estimated rent

    Home value

    $849,700

    $790,000 - $918,000

    $5,322/mo

    Zestimate® history
    Loading
    Loading...

    Owner options

    List your home for rent

    $5,322/mo

    Rent Zestimate®

    Find your next renter with Zillow Rental Manager. Plus, with online applications, you can quickly screen prospective tenants – for free.

    Learn more

    $5,322/mo

    Rent Zestimate®

    Refinance and save

    $6,457/mo

    Est. payment

    Refinancing to a lower rate could help reduce your monthly payments and save thousands over the life of the loan.

    See today's rates

    $6,457/mo

    Est. payment

    Explore your selling options

    Work with a Zillow partner agent

    Leverage their expertise and Zillow's premium Showcase listings to get your home seen by more buyers.

    Get started

    List with your own agent

    Get your home in front of millions of buyers by listing it on Zillow.

    Learn how to do it

    Sell it yourself

    Take full control of how buyers see your home on Zillow by listing For Sale by Owner (FSBO).

    List your home

    What's special

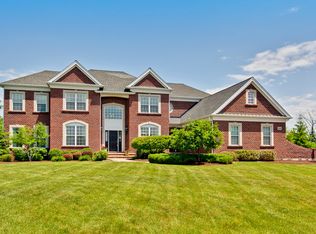
    Looking for a spacious home in a quiet, secluded setting that backs up to a wooded area? Nestled in a cul de sac located in The Estates at Churchill Hunt, this custom enhanced Columbia model home has it all. With a total of 5 bedrooms and 5.5 baths, there's lots of room for family and guests. The large formal living room has multiple sitting areas including a beautiful octagonal domed-ceiling just waiting for your grand piano. Just off the living room is a den which can be a place for quiet solace. The formal dining room features an octagonal tray-ceiling that creates an elegant and stately ambiance. Also on the main level is a spacious eat-in kitchen with convenient island and stainless steel appliances, mahogany finished cabinets with granite counter tops. A guest bedroom with en suite bath and walk in closet, a private study and a large family room with fireplace and vaulted ceiling are great additions to the main level. There is also a powder room and a laundry room that leads to your 3 car garage. Just off the kitchen is a beautiful wood deck overlooking the forest preserve. You may never want to leave the upper level master suite with it's own sitting room and en suite master bath with all the amenities you would expect. You are sure to enjoy the massive master bedroom walk-in closet. Also on the upper level are 3 additional bedrooms and 2 full baths. For your convenience, there are both a front winding staircase and a back staircase. The 1900+ sq.ft. finished walkout basement is perfect for entertaining with its generous paver patio overlooking the breath taking backyard view. In case you're counting, the fifth bathroom with shower is in the basement as well. This is truly a magnificent home that's been well maintained and is priced to sell. Don't miss this opportunity! Close to Six Flags, Gurnee Mills Shopping Outlet, 5-10 mi to several golf courses, minutes to Lake Michigan, 35 min to O'Hare and Milwaukee airports, 15 min to Wisconsin,40 min away from Lake Geneva, Close to 94 and 41.

    This property is off market, which means it's not currently listed for sale or rent on Zillow. This may be different from what's available on other websites or public sources.

    Facts & features

    Interior

    Bedrooms & bathrooms
    • Bedrooms: 5
    • Bathrooms: 6
    • Full bathrooms: 5
    • 1/2 bathrooms: 1
    Heating
    • Forced air, Gas
    Cooling
    • Central
    Appliances
    • Included: Dishwasher, Dryer, Microwave, Range / Oven, Washer
    Features
    • Flooring: Tile, Carpet, Hardwood
    • Basement: Partially finished
    • Has fireplace: Yes
    Interior area
    • Total interior livable area: 5,916 sqft

    Property

    Parking
    • Total spaces: 3
    • Parking features: Garage - Attached
    Features
    • Exterior features: Other, Brick
    Lot
    • Size: 0.95 Acres
    Details
    • Parcel number: 0710201007

    Construction

    Type & style
    • Home type: SingleFamily
    Materials
    • Roof: Composition
    Condition
    • Year built: 2005

    Utilities & green energy

    • Sewer: Sewer-Public

    Community & neighborhood

    Location
    • Region: Gurnee

    HOA & financial

    HOA
    • Has HOA: Yes
    • HOA fee: $78 monthly

    Other

    Other facts
    • Air Conditioning: Central Air
    • Appliances: Oven/Range, Microwave, Dishwasher, Washer, Dryer, Cooktop, Range Hood
    • 2nd Bedroom Level: 2nd Level
    • Exterior Building Type: Brick, Other
    • Heat/Fuel: Gas
    • Sewer: Sewer-Public
    • Water: Public
    • Listing Type: Exclusive Right To Sell
    • Living Room Flooring: Carpet
    • Assessment Includes: Common Insurance, Other
    • Master Bedroom Flooring: Carpet
    • Master Bedroom Level: 2nd Level
    • Parking Type: Garage
    • Status: Active
    • Addtl Room 1 Level: Main Level
    • Dining Room: Combined w/ LivRm
    • Dining Room Level: Main Level
    • Kitchen Level: Main Level
    • Living Room Level: Main Level
    • Kitchen Flooring: Hardwood
    • 3rd Bedroom Level: 2nd Level
    • Other Information: School Bus Service, Interstate Access
    • Basement Bathrooms (Y/N): Yes
    • Kitchen Type: Eating Area-Table Space, Island
    • 3rd Bedroom Flooring: Carpet
    • Addtl Room 1 Flooring: Carpet
    • Addtl Room 2 Level: Main Level
    • Family Room Flooring: Carpet
    • Bath Amenities: Separate Shower, Double Sink, Soaking Tub
    • Basement: Finished
    • Addtl Room 2 Name: Den
    • Addtl Room 3 Level: Main Level
    • Family Room Level: Main Level
    • Addtl Room 2 Flooring: Carpet
    • Addtl Room 4 Level: Main Level
    • Addtl Room 3 Flooring: Carpet
    • 4th Bedroom Flooring: Carpet
    • Addtl Room 4 Name: Deck
    • 4th Bedroom Level: 2nd Level
    • Addtl Room 5 Level: Walkout Basement
    • Addtl Room 1 Name: 5th Bdrm
    • Addtl Room 10 Level: Not Applicable
    • Addtl Room 8 Level: Not Applicable
    • Addtl Room 9 Level: Not Applicable
    • Frequency: Quarterly
    • Addtl Room 7 Level: Main Level
    • Addtl Room 6 Flooring: Carpet
    • Addtl Room 5 Name: Exercise Rm
    • Addtl Room 6 Level: 2nd Level
    • Addtl Room 6 Name: Walk in Closet
    • Addtl Room 7 Name: Foyer
    • Addtl Room 3 Name: Study
    • Square Feet Source: Estimated
    • Master Bedroom Bath (Y/N): Full
    • Age: 11-15 Years
    • Garage On-Site: Yes
    • Interior Property Features: 1st Floor Bedroom, Hardwood Floors, Vaulted/Cathedral Ceilings, 1st Floor Full Bath, Walk-In Closet(s)
    • Exterior Property Features: Patio, Deck
    • Fireplace Location: Family Room
    • Additional Rooms: 5th Bedroom
    • Type of House 2: 2 Stories
    • Garage Type: Attached2, Attached
    • Laundry Level: Main Level
    • Laundry Flooring: Ceramic Tile
    • Additional Rooms: Foyer, Den, Deck, Exercise Room, Walk In Closet, Study
    • 2nd Bedroom Flooring: Carpet
    • Garage Ownership: Owned
    • Basement (Y/N): Full, Walkout
    • Basement Sq Ft: 1909
    • Total Sq Ft: 3809
    • Upper Sq Ft: 1702
    • Main Sq Ft: 2107
    • Aprox. Total Finished Sq Ft: 5718
    • Finished Basement Sq Ft: 1909
    • Unfinished Lower Sq Ft: 198
    • Tax Year: 2019
    • Lot Dimensions: 73X257X228X343
    • Parcel Identification Number: 07102010070000

    Price history

    DateEventPrice
    10/24/2020Listing removed$649,900$110/sqft
    Source: Starck Real Estate #MRD10793195 Report a problem
    8/6/2020Price change$649,900-4.4%$110/sqft
    Source: Berkshire Hathaway HomeServices Starck Real Estate #10793195 Report a problem
    7/24/2020Listed for sale$679,900-4.3%$115/sqft
    Source: Berkshire Hathaway HomeServices Starck Real Estate #10793195 Report a problem
    2/6/2006Sold$710,500$120/sqft
    Source: Public Record Report a problem

    Public tax history

    YearProperty taxesTax assessment
    2023$17,760 -1.6%$210,953 +7.7%
    2022$18,043 +10.6%$195,853 +1.4%
    2021$16,318 +4.6%$193,122 +6.8%
    2020$15,602 0%$180,817 +3%
    2019$15,609 -3.5%$175,567 -5.4%
    2018$16,170 -1.1%$185,641 +2.9%
    2017$16,357 -4.9%$180,322 +4.7%
    2016$17,199 +2.3%$172,293 -2.5%
    2015$16,813 +3%$176,763 +4.5%
    2014$16,320 +5.6%$169,219 -0.8%
    2012$15,449 -6.4%$170,515 -17.3%
    2011$16,505 +0.2%$206,232 -8.4%
    2010$16,479 +3.1%$225,097 -5%
    2009$15,979 +1.6%$237,066 -1.5%
    2008$15,730 +13.9%$240,775 +16.5%
    2006$13,805 +4795.4%$206,590
    2005$282 --

    Find assessor info on the county website

    Neighborhood: 60031

    Nearby schools

    GreatSchools rating
    Schools provided by the listing agent
    • High: Warren Township High School

    Source: The MLS. This data may not be complete. We recommend contacting the local school district to confirm school assignments for this home.

    Get a cash offer in 3 minutes
    Find out how much your home could sell for in as little as 3 minutes with a no-obligation cash offer.
    Estimated market value
    $849,700
    Get a cash offer in 3 minutes
    Find out how much your home could sell for in as little as 3 minutes with a no-obligation cash offer.
    Estimated market value
    $849,700