“Whether you’re an outdoors enthusiast, hobbyist, or just looking to escape the city, this property delivers space, privacy, and country living at its best.” 3-bed, 2-bath home on 16.8 acres with pond that features a spacious living room with gas fireplace, kitchen with gas stove, dishwasher, cabinetry with gold hardware, pantry, and breakfast/snack bar, large laundry/closet, screened-in patio with built-in fire pit, box stand, 12x24 air conditioned studio/recreation room, 20x35 workshop, and 2,200 sq. ft. covered awning. Perfect blend of comfort, functionality, and privacy! Buyer to verify all measurements and information contained herein. Flood zone subject to change without notice, buyer to verify.
Sold
Price Unknown
5135 Bayouside Dr, Chauvin, LA 70344
3beds
2,040sqft
Single Family Residence, Residential
Built in 1980
16.8 Acres Lot
$-- Zestimate®
$--/sqft
$1,167 Estimated rent
Home value
Not available
Estimated sales range
Not available
$1,167/mo
Zestimate® history
Owner options
List your home for rent
$1,167/mo
Rent Zestimate®
Find your next renter with Zillow Rental Manager. Plus, with online applications, you can quickly screen prospective tenants – for free.
$1,167/mo
Rent Zestimate®
Refinance and save
Refinancing to a lower rate could help reduce your monthly payments and save thousands over the life of the loan.
Explore your selling options
Work with a Zillow partner agent
Leverage their expertise and Zillow's premium Showcase listings to get your home seen by more buyers.
Get startedList with your own agent
Get your home in front of millions of buyers by listing it on Zillow.
Learn how to do itSell it yourself
Take full control of how buyers see your home on Zillow by listing For Sale by Owner (FSBO).
List your homeWhat's special
Screened-in patioBuilt-in fire pitCabinetry with gold hardwareKitchen with gas stoveGas fireplace
Zillow last checked:
Listing updated:
Listed by:
Dodie Bergeron,
KELLER WILLIAMS REALTY BAYOU P
Bought with:
Dodie Bergeron, 0995696293
KELLER WILLIAMS REALTY BAYOU P
Source: ROAM MLS,MLS#: 2025018419
Facts & features
Interior
Bedrooms & bathrooms
- Bedrooms: 3
- Bathrooms: 2
- Full bathrooms: 2
Primary bedroom
- Features: Ceiling Fan(s)
- Level: Main
- Area: 252
- Dimensions: 14 x 18
Bedroom 1
- Level: Main
- Area: 156
- Dimensions: 12 x 13
Bedroom 2
- Level: Main
- Area: 208
- Dimensions: 16 x 13
Primary bathroom
- Features: Walk-In Closet(s), Multi Head Shower, Shower Combo
- Level: Main
- Area: 144
- Dimensions: 8 x 18
Bathroom 1
- Level: Main
- Area: 60
- Dimensions: 6 x 10
Dining room
- Level: Main
- Area: 132
- Dimensions: 11 x 12
Kitchen
- Features: Counters Solid Surface, Pantry
- Level: Main
- Area: 252
- Dimensions: 18 x 14
Living room
- Level: Main
- Area: 352
- Dimensions: 16 x 22
Heating
- Central
Cooling
- Central Air
Appliances
- Included: Gas Stove Con, Dishwasher, Range/Oven, Gas Water Heater
- Laundry: Inside, Washer/Dryer Hookups
Features
- Breakfast Bar
- Flooring: Laminate
- Number of fireplaces: 1
Interior area
- Total structure area: 6,062
- Total interior livable area: 2,040 sqft
Property
Parking
- Total spaces: 3
- Parking features: 3 Cars Park
Features
- Stories: 1
- Patio & porch: Covered, Patio, Screened
- Exterior features: Outdoor Kitchen
- Waterfront features: Walk To Water
Lot
- Size: 16.8 Acres
- Dimensions: 269.23 x 2736.52 x 265.55 x 2782.64
Details
- Additional structures: Storage, Workshop
- Parcel number: 51408
- Special conditions: Standard
Construction
Type & style
- Home type: SingleFamily
- Architectural style: Cottage
- Property subtype: Single Family Residence, Residential
Materials
- Vinyl Siding
- Foundation: Block
- Roof: Shingle
Condition
- Updated/Remodeled
- New construction: No
- Year built: 1980
Utilities & green energy
- Gas: South Coast
- Sewer: Septic Tank
- Water: Public
Community & HOA
Community
- Security: Smoke Detector(s)
- Subdivision: Chauvin
Location
- Region: Chauvin
Financial & listing details
- Tax assessed value: $72,200
- Date on market: 10/5/2025
- Listing terms: Cash,Conventional,FHA,FMHA/Rural Dev,VA Loan
Price history
| Date | Event | Price |
|---|---|---|
| 11/7/2025 | Sold | -- |
Source:  ROAM MLS #2025018419 Report a problem ROAM MLS #2025018419 Report a problem | ||
| 10/27/2025 | Pending sale | $231,000$113/sqft |
Source: ROAM MLS #2025018419 Report a problem | ||
| 10/5/2025 | Listed for sale | $231,000-12.1%$113/sqft |
Source: ROAM MLS #2025018419 Report a problem | ||
| 9/26/2025 | Listing removed | -- |
Source: Owner Report a problem | ||
| 9/9/2025 | Listed for sale | $262,780$129/sqft |
Source: Owner Report a problem | ||
| 7/20/2025 | Listing removed | -- |
Source: Owner Report a problem | ||
| 7/18/2025 | Listed for sale | $262,780$129/sqft |
Source: Owner Report a problem | ||
| 5/11/2018 | Sold | -- |
Source: ROAM MLS #126397 Report a problem | ||
Public tax history
| Year | Property taxes | Tax assessment |
|---|---|---|
| 2017 | -- | $7,220 |
| 2015 | $719 +1.8% | $7,220 |
| 2014 | $707 -0.2% | $7,220 |
| 2013 | $708 +19.8% | $7,220 +19.7% |
| 2012 | $591 +3.5% | $6,030 +5% |
| 2011 | $571 +6.8% | $5,745 +5% |
| 2010 | $535 +0.6% | $5,470 |
| 2009 | $532 -0.8% | $5,470 |
| 2008 | $536 -2.5% | $5,470 |
| 2007 | $550 -2.6% | $5,470 |
| 2006 | $565 +7.7% | $5,470 |
| 2005 | $524 -0.3% | $5,470 |
| 2004 | $526 +94.5% | $5,470 +92.6% |
| 2003 | $270 | $2,840 |
| 2002 | -- | $2,840 |
| 2001 | -- | $2,840 |
Find assessor info on the county website
Neighborhood: 70344
Nearby homes
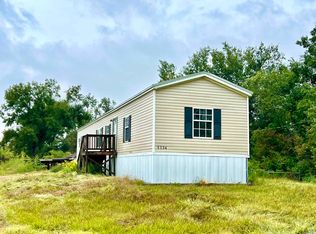
- $--3 bd2 ba1.1k sqft5134 Bayouside Dr, Chauvin, LA 70344Sold
- $35,500-- bd-- ba-- sqft5132 Bayouside Dr, Houma, LA 70344Off Market
- $38,000-- bd-- ba-- sqft5139 Bayouside Dr, Chauvin, LA 70344Off Market
- $97,500-- bd-- ba-- sqft5141 Bayouside Dr, Chauvin, LA 70344Off Market
- $177,000-- bd-- ba2.1k sqft105 Henry Hebert Ln, Chauvin, LA 70344Off Market
- $148,4003 bd2 ba1.5k sqft5143 Bayouside Dr, Chauvin, LA 70344Off Market
- $70,000-- bd-- ba-- sqft114 Henry Hebert Ln, Chauvin, LA 70344Off Market
- $25,000-- bd-- ba1.5k sqft5159 Bayouside Dr, Chauvin, LA 70344Off Market
Nearby schools
GreatSchools rating
- 9/10Upper Little Caillou Elementary SchoolGrades: PK-4Distance: 2.2 mi
- 9/10Lacache Middle SchoolGrades: 5-8Distance: 7.6 mi
- 5/10South Terrebonne High SchoolGrades: 9-12Distance: 7.6 mi
Schools provided by the listing agent
- District: Terrebonne Parish
Source: ROAM MLS. This data may not be complete. We recommend contacting the local school district to confirm school assignments for this home.
- Louisiana
- Terrebonne Parish
- Chauvin
- 70344
- 5135 Bayouside Dr
Nearby cities
Nearby zip codes
Other Chauvin Topics
