Skip main navigation
Off market
  • $2,690,500

    5135 Bluebell Ave, Valley Village, CA 91607

    3beds
    2,854sqft
    SingleFamily
    Built in 1939
    0.33 Acres Lot
    $2,690,500 Zestimate®
    $943/sqft
    $7,880 Estimated rent

    Home value

    $2,690,500

    $2.48M - $2.96M

    $7,880/mo

    Zestimate® history
    Loading
    Loading...

    Owner options

    List your home for rent

    $7,880/mo

    Rent Zestimate®

    Find your next renter with Zillow Rental Manager. Plus, with online applications, you can quickly screen prospective tenants – for free.

    Learn more

    $7,880/mo

    Rent Zestimate®

    Refinance and save

    $17,055/mo

    Est. payment

    Refinancing to a lower rate could help reduce your monthly payments and save thousands over the life of the loan.

    See today's rates

    $17,055/mo

    Est. payment

    Explore your selling options

    Work with a Zillow partner agent

    Leverage their expertise and Zillow's premium Showcase listings to get your home seen by more buyers.

    Get started

    List with your own agent

    Get your home in front of millions of buyers by listing it on Zillow.

    Learn how to do it

    Sell it yourself

    Take full control of how buyers see your home on Zillow by listing For Sale by Owner (FSBO).

    List your home

    What's special

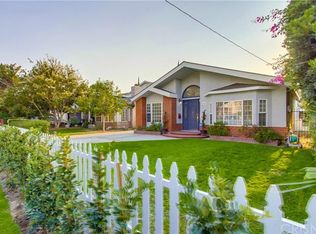
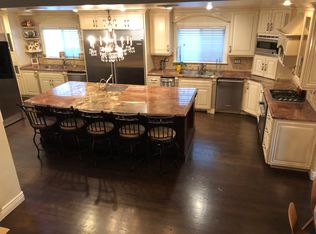
    Situated in Valley Village Neighborhood is this modern 3 bed, 4 bath pool home. Passing through the front door, the home showcases an open floor plan with natural light filling the rooms through the dual pane windows and French doors that show the pool & backyard. The chef's kitchen features large cabinets, granite countertops, a Viking gas stove, a sub-zero fridge, & a pantry. The dining room is steps away from the kitchen & features wainscoting panels, a ceiling fan & plantation shutters. Off the hallway are a coat & linen closet. The first bedroom has two closets, an attached bath that has tile flooring & counters w/ a corner shower. The second bedroom has a walk-in closet & an attached bathroom that features a salmon tile counter, sink & flooring, a combined tub & shower. The primary bedroom suite that has hardwood floors, dressing area, a built-in cabinet, a wood/gas fireplace, a vaulted ceiling, French doors that open to the backyard, recessed lighting, built-in speakers, & built-in shelving by the fireplace. The attached bathroom has tile flooring, two sinks, a walk-in shower, a soaking tub, & recessed lighting. The backyard features a built-in BBQ, built-in seating by fire pit, a chicken coop, fruit trees & patio space. The backyard has 300sqft of fenced garden w/ drip irrigation. This home features new electrical panel, new wrought iron motorized gates, new roof, solar panels, new sump pumps, a new water heater, a detached 2 car garage & seismic bolting.

    This property is off market, which means it's not currently listed for sale or rent on Zillow. This may be different from what's available on other websites or public sources.
    Facts & features

    Interior

    Bedrooms & bathrooms
    • Bedrooms: 3
    • Bathrooms: 4
    • Full bathrooms: 1
    • 3/4 bathrooms: 3
    Heating
    • Other
    Cooling
    • Central
    Appliances
    • Laundry: Inside
    Features
    • Open Floorplan, Recessed Lighting, Crown Molding, High Ceilings, Built-In Features, Wainscoting, Storage, Ceiling Fan(s), Granite Counters, Pantry, Wired for Sound
    • Doors: French Doors
    • Windows: Double Pane Windows, Plantation Shutters
    • Has fireplace: No
    • Fireplace features: Family Room, Living Room, Gas, Wood Burning, Master Retreat
    • Common walls with other units/homes: No Common Walls
    Interior area
    • Total interior livable area: 2,854 sqft

    Property

    Parking
    • Total spaces: 2
    Features
    • Patio & porch: Concrete, Front Porch, Covered, Patio
    • Pool features: In Ground
    • Fencing: Wrought Iron, Brick
    Lot
    • Size: 0.33 Acres
    Details
    • Additional structures: Storage
    • Parcel number: 2357001003
    • Special conditions: Standard

    Construction

    Type & style
    • Home type: SingleFamily
    • Architectural style: Conventional
    Condition
    • Year built: 1939

    Utilities & green energy

    • Sewer: Unknown
    • Water: Public

    Community & HOA

    Location
    • Region: Valley Village

    Financial & listing details

    • Price per square foot: $943/sqft
    • Tax assessed value: $2,436,444
    • Annual tax amount: $29,460

    Price history

    DateEventPrice
    6/2/2021Sold$2,251,000+19.2%$789/sqft
    Source: Pasadena Foothills MLS #P1-4373 Report a problem
    5/21/2021Pending sale$1,888,000$662/sqft
    Source: Pasadena Foothills MLS #P1-4373 Report a problem
    5/1/2021Contingent$1,888,000$662/sqft
    Source: Pasadena Foothills MLS #P1-4373 Report a problem
    4/23/2021Listed for sale$1,888,000+54.1%$662/sqft
    Source: Pasadena Foothills MLS #P1-4373 Report a problem
    4/30/2010Sold$1,225,000-5.8%$429/sqft
    Source: Agent Provided Report a problem
    3/24/2010Listed for sale$1,299,900+2%$455/sqft
    Source: Leland Properties #09-402615 Report a problem
    5/6/2004Sold$1,275,000$447/sqft
    Source: Public Record Report a problem

    Public tax history

    YearProperty taxesTax assessment
    2025$29,460 +1.3%$2,436,444 +2%
    2024$29,085 +2%$2,388,672 +2%
    2023$28,517 +4.9%$2,341,836 +2%
    2022$27,183 +0.5%$2,295,918 +57.2%
    2021$27,051 +52.4%$1,460,833 +1%
    2020$17,747 $1,445,855 +2%
    2019$17,747 +5.3%$1,417,505 +2%
    2018$16,857 $1,389,712 +2%
    2017$16,857 +2.2%$1,362,463 +2%
    2016$16,487 +2.3%$1,335,749 +1.5%
    2015$16,110 +1.2%$1,315,686 +2%
    2014$15,923 $1,289,914 +16.2%
    2012-- $1,110,000 -10.1%
    2011-- $1,234,224 +20.3%
    2010-- $1,025,600
    2009-- $1,025,600 -25.7%
    2008-- $1,380,097 +2%
    2007-- $1,353,038 +2%
    2006-- $1,326,509
    2005-- $1,326,509 +53.8%
    2004-- $862,629 +24.4%
    2003-- $693,200
    2002-- $693,200 +34.6%
    2000-- $515,000
    Find assessor info on the county website

    Neighborhood: Valley Village

    Nearby schools

    GreatSchools rating
    Schools provided by the listing agent
    • District: LOS ANGELES UNIFIED

    Source: The MLS. This data may not be complete. We recommend contacting the local school district to confirm school assignments for this home.

    Get a cash offer in 3 minutes
    Find out how much your home could sell for in as little as 3 minutes with a no-obligation cash offer.
    Estimated market value
    $2,690,500
    Get a cash offer in 3 minutes
    Find out how much your home could sell for in as little as 3 minutes with a no-obligation cash offer.
    Estimated market value
    $2,690,500