NEW ROOF (11/24)! Welcome to the Villages of St. Johns Woods which is a neighborhood known for its charming tree-lined streets and sidewalks. Enjoy an exceptional lifestyle with the resort style community saltwater pool, open outdoor clubhouse, dog park, and trails. The mature plantings throughout the neighborhood & the miles of trails add to the area's natural beauty. The Village is ideally located with quick access to the stunning beaches of Kiawah & Seabrook Islands, & downtown Charleston. This home is not just a dwelling but an embodiment of Southern grace & charm. Great restaurants & shopping nearby! Enjoy days & nights on the large front porch of this home that has enough room for a swing & rocking chairs, the ideal spot to savor a morning cup of coffee & unwind & relax at the end of the day. This 3bd/2ba offers an expansive open floor plan, illuminated by soft, natural light with 10' high ceilings. Upon entering the home, you will immediately notice the beautiful newly refinished hardwood floors & charming fireplace. The kitchen has lovely granite countertops & 42" maple cabinetry with a nice eating area behind which opens onto a screened porch. This open layout has a wonderful flow for entertaining. The primary bedroom is located off the kitchen with a nice bathroom with tub & shower. It has a large closet with lots of hanging space & shelves & a few build-ins. The two additional bedrooms are to the side of the living room & share a full bath with an updated new granite top vanity. Lots of big windows throughout the house all have full beautiful plantation shutters. An attic with a pulldown staircase offers extra storage. The backyard is fully fenced (new Living fencing Nov. 2024) & great for a dog, also a detached two car garage. A fire-pit in the back corner of the yard provides an intimate space to gather on chilly nights to roast marshmallows and enjoy good times with friends. If a quieter moment is what you seek, the screen back porch provides a wonderful secluded quiet spot for relaxing. There is enough wonderful sunlight in the back to plant a small garden, & there is one small, raised bed beside the garage just perfect for a few tomato plants & herbs or flowers. The Villages are just truly so inspiring, full of low country charm. Come and see for yourself. Plus - NEW HVAC & de-humidifier (6/24) NEW GAS RANGE (11/24) & neutral color scheme with off white walls throughout!
Closed
Tax assessed value
$639,900
5135 Coral Reef Dr, Johns Island, SC 29455
3beds
1,556sqft
Single Family Residence
Built in 2003
9,147 Square Feet Lot
$645,400 Zestimate®
$411/sqft
$2,963 Estimated rent
Home value
$645,400
$600,000 - $691,000
$2,963/mo
Zestimate® history
Owner options
List your home for rent
$2,963/mo
Rent Zestimate®
Find your next renter with Zillow Rental Manager. Plus, with online applications, you can quickly screen prospective tenants – for free.
$2,963/mo
Rent Zestimate®
Refinance and save
$3,644/mo
Est. payment
Refinancing to a lower rate could help reduce your monthly payments and save thousands over the life of the loan.
$3,644/mo
Est. payment
Explore your selling options
Work with a Zillow partner agent
Leverage their expertise and Zillow's premium Showcase listings to get your home seen by more buyers.
Get startedList with your own agent
Get your home in front of millions of buyers by listing it on Zillow.
Learn how to do itSell it yourself
Take full control of how buyers see your home on Zillow by listing For Sale by Owner (FSBO).
List your homeWhat's special
Charming fireplaceDetached two car garageLarge front porchMiles of trailsLovely granite countertopsScreened porchScreen back porch
Zillow last checked:
Listing updated:
Listed by:
Redfin Corporation
Bought with:
Real Broker, LLC
Source: CTMLS,MLS#: 25001413
Facts & features
Interior
Bedrooms & bathrooms
- Bedrooms: 3
- Bathrooms: 2
- Full bathrooms: 2
Rooms
- Room types: Great Room, Eat-In-Kitchen, Great
Heating
- Electric
Cooling
- Central Air
Features
- Ceiling - Smooth, High Ceilings, Walk-In Closet(s), Eat-in Kitchen
- Flooring: Carpet, Ceramic Tile, Wood
- Number of fireplaces: 1
- Fireplace features: Great Room, One
Interior area
- Total structure area: 1,556
- Total interior livable area: 1,556 sqft
Property
Parking
- Total spaces: 2
- Parking features: Garage, Detached
- Garage spaces: 2
Features
- Levels: One
- Stories: 1
- Entry location: Ground Level
- Patio & porch: Front Porch, Screened
Lot
- Size: 9,147 Square Feet
Details
- Parcel number: 2790000401
Construction
Type & style
- Home type: SingleFamily
- Architectural style: Cottage,Traditional
- Property subtype: Single Family Residence
Materials
- Cement Siding
- Foundation: Crawl Space
Condition
- New construction: No
- Year built: 2003
Utilities & green energy
- Sewer: Public Sewer
- Water: Public
- Utilities for property: Berkeley Elect Co-Op, Charleston Water Service
Community & HOA
Community
- Features: Park, Pool, Trash, Walk/Jog Trails
- Subdivision: The Villages In St Johns Woods
Location
- Region: Johns Island
Financial & listing details
- Price per square foot: $411/sqft
- Tax assessed value: $639,900
- Annual tax amount: $3,216
- Date on market: 1/17/2025
- Listing terms: Cash,Conventional,FHA,VA Loan
Price history
| Date | Event | Price |
|---|---|---|
| 2/20/2025 | Sold | $639,900$411/sqft |
Source:  CTMLS #25001413 Report a problem CTMLS #25001413 Report a problem | ||
| 2/10/2025 | Pending sale | $639,900$411/sqft |
Source: CTMLS #25001413 Report a problem | ||
| 1/19/2025 | Contingent | $639,900$411/sqft |
Source: CTMLS #25001413 Report a problem | ||
| 1/17/2025 | Listed for sale | $639,900+13.7%$411/sqft |
Source: CTMLS #25001413 Report a problem | ||
| 1/30/2024 | Sold | $563,000-1.7%$362/sqft |
Source: CTMLS #23025130 Report a problem | ||
| 12/29/2023 | Contingent | $573,000$368/sqft |
Source: CTMLS #23025130 Report a problem | ||
| 12/4/2023 | Price change | $573,000-2.7%$368/sqft |
Source: CTMLS #23025130 Report a problem | ||
| 11/3/2023 | Listed for sale | $589,000+58.5%$379/sqft |
Source: CTMLS #23025130 Report a problem | ||
| 10/19/2020 | Sold | $371,500-0.9%$239/sqft |
Source: CTMLS #20022065 Report a problem | ||
| 8/19/2020 | Pending sale | $375,000$241/sqft |
Source: EXP Realty LLC #20022065 Report a problem | ||
| 8/10/2020 | Listed for sale | $375,000+23%$241/sqft |
Source: EXP Realty LLC #20022065 Report a problem | ||
| 6/2/2009 | Sold | $305,000-1.6%$196/sqft |
Source: Public Record Report a problem | ||
| 4/30/2009 | Listed for sale | $310,000+37.7%$199/sqft |
Source: Coldwell Banker** #2911188 Report a problem | ||
| 12/23/2003 | Sold | $225,075+464.1%$145/sqft |
Source: Public Record Report a problem | ||
| 6/10/2003 | Sold | $39,900$26/sqft |
Source: Public Record Report a problem | ||
Public tax history
| Year | Property taxes | Tax assessment |
|---|---|---|
| 2025 | $3,216 +62.1% | $25,600 +72.3% |
| 2024 | $1,984 -68.3% | $14,860 -33.3% |
| 2023 | $6,251 +4.4% | $22,290 |
| 2022 | $5,985 +1.2% | $22,290 |
| 2021 | $5,911 +222.6% | $22,290 +64.5% |
| 2020 | $1,832 | $13,550 +15% |
| 2019 | $1,832 | $11,780 |
| 2017 | $1,832 +16.2% | $11,780 |
| 2016 | $1,576 +4.3% | $11,780 |
| 2015 | $1,511 -3.2% | $11,780 |
| 2014 | $1,561 | -- |
| 2011 | $1,561 -2.1% | -- |
| 2010 | $1,595 +26.2% | $12,080 +30.6% |
| 2009 | $1,264 +7.9% | $9,250 |
| 2008 | $1,171 -25% | $9,250 |
| 2006 | $1,560 -0.9% | $9,250 |
| 2005 | $1,574 +43.1% | $9,250 +61.7% |
| 2004 | $1,100 +193.3% | $5,720 +281.3% |
| 2003 | $375 +2.8% | $1,500 |
| 2002 | $365 | $1,500 |
Find assessor info on the county website
Neighborhood: 29455
Nearby homes
- $674,0003 bd3 ba1.8k sqft5139 Coral Reef Dr, Johns Island, SC 29455Sold

- $779,0003 bd2 ba2.1k sqft5131 Coral Reef Dr, Johns Island, SC 29455Off Market
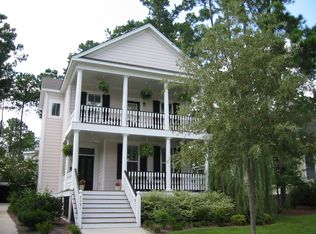
- $632,9004 bd3 ba2k sqft5127 Coral Reef Dr, Johns Island, SC 29455Off Market

- $710,8003 bd3 ba1.7k sqft5143 Coral Reef Dr, Johns Island, SC 29455Off Market
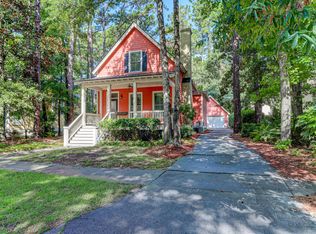
- $608,5003 bd2 ba1.8k sqft5039 Coral Reef Dr, Johns Island, SC 29455Off Market
- $797,8003 bd2 ba2.1k sqft5134 Coral Reef Dr, Johns Island, SC 29455Off Market
- $556,3003 bd2 ba1.4k sqft5037 Coral Reef Dr, Johns Island, SC 29455Off Market
- $689,7004 bd3 ba2.3k sqft5031 Coral Reef Dr, Johns Island, SC 29455Off Market
Nearby schools
GreatSchools rating
- 5/10Angel Oak Elementary SchoolGrades: PK-5Distance: 2.3 mi
- 7/10Haut Gap Middle SchoolGrades: 6-8Distance: 0.8 mi
- 2/10St. Johns High SchoolGrades: 9-12Distance: 2 mi
Schools provided by the listing agent
- Elementary: Angel Oak
- Middle: Haut Gap
- High: St. Johns
Source: CTMLS. This data may not be complete. We recommend contacting the local school district to confirm school assignments for this home.
Get a cash offer in 3 minutes
Find out how much your home could sell for in as little as 3 minutes with a no-obligation cash offer.
Estimated market value
$645,400
Get a cash offer in 3 minutes
Find out how much your home could sell for in as little as 3 minutes with a no-obligation cash offer.
Estimated market value
$645,400
- South Carolina
- Charleston County
- Charleston
- 29455
- 5135 Coral Reef Dr
Nearby cities
Nearby neighborhoods
Nearby zip codes
Other Charleston Topics
