Skip main navigation
Off market
Street View
  • $1,786,300

    5135 County Road 63, Keenesburg, CO 80643

    6beds
    5baths
    6,780sqft
    SingleFamily
    Built in 2004
    77 Acres Lot
    $1,786,300 Zestimate®
    $263/sqft
    $6,577 Estimated rent

    Home value

    $1,786,300

    $1.38M - $2.29M

    $6,577/mo

    Zestimate® history
    Loading
    Loading...

    Owner options

    List your home for rent

    $6,577/mo

    Rent Zestimate®

    Find your next renter with Zillow Rental Manager. Plus, with online applications, you can quickly screen prospective tenants – for free.

    Learn more

    $6,577/mo

    Rent Zestimate®

    Refinance and save

    $10,482/mo

    Est. payment

    Refinancing to a lower rate could help reduce your monthly payments and save thousands over the life of the loan.

    See today's rates

    $10,482/mo

    Est. payment

    Explore your selling options

    Work with a Zillow partner agent

    Leverage their expertise and Zillow's premium Showcase listings to get your home seen by more buyers.

    Get started

    List with your own agent

    Get your home in front of millions of buyers by listing it on Zillow.

    Learn how to do it

    Sell it yourself

    Take full control of how buyers see your home on Zillow by listing For Sale by Owner (FSBO).

    List your home

    What's special

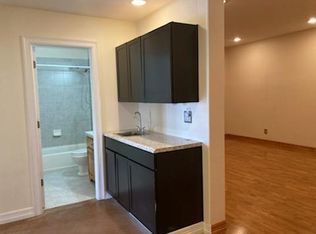
    Welcome to this stunning country property! Custom all-brick, insulated concrete form 6,780 square foot home comes with 77 acres and is only 36 minutes from DIA! There are 6 bedrooms, 5.5 baths, a 3 car garage, walk-out basement, oak paneled elevator, custom gourmet kitchen, to-die-for master retreat, and refined main floor office. Geothermal heating and cooling keeps utility costs down and is eco-friendly! The whole house has a reverse osmosis system for the house water! Highly insulated home with steel-reinforced ICFs (Insulated Concrete Forms) within the brick walls. ICFs are air-tight to keep out dust and allergens, strong enough to withstand tornadoes, and are the most energy-efficient building material. Soaring ceilings, graceful archways and custom features make this fabulous house a one-of-a-kind retreat! The Gourmet Kitchen features beautiful Scored cement floors, granite counter tops, gleaming maple cabinets and decorator desk, a huge island with a vegetable sink, and a 6 grill gas stove! You will love the Huge Master Bedroom with bay window seating area and balcony. Unwind in the Master Bath's huge jetted tub or expanded 2-person shower! The large gun safe in the massive master closet is yours! Completely finished basement has tons of flex space and storage! There is an irrigation system to water your 77 acres! The Chicken Palace out back has a heater for cold days, and solar doors that open at dawn and close at dusk to take much of the chore out of having fresh eggs! The adorable shed out back looks like a small barn and provides tons of storage! The three raised vegetable garden beds & wooden playground out back are staying, as well as the bee arbor! Whether entertaining or spending leisure time, you will love the privacy the land provides; however, close proximity to the local schools, highways and nature attractions make it all the more appealing! All local schools are 5 minutes away. The famous Wild Animal Sanctuary is 10 minutes away, and the famous and historic Pepper Pod restaurant is 12 minutes away!

    This property is not currently displayed as for sale or rent on Zillow. This may be different from what's on other websites or public sources.
    Facts & features

    Interior

    Bedrooms & bathrooms
    • Bedrooms: 6
    • Bathrooms: 5.5
    Heating
    • Other
    Cooling
    • Central
    Appliances
    • Included: Dishwasher, Dryer, Freezer, Garbage disposal
    Features
    • Flooring: Tile, Concrete, Hardwood
    • Basement: Finished
    • Has fireplace: Yes
    Interior area
    • Total interior livable area: 6,780 sqft

    Property

    Features
    • Exterior features: Brick
    • Has view: Yes
    • View description: Mountain
    Lot
    • Size: 77 Acres
    Details
    • Parcel number: 147706400009

    Construction

    Type & style
    • Home type: SingleFamily
    Materials
    • Frame
    • Roof: Composition
    Condition
    • Year built: 2004

    Community & HOA

    Location
    • Region: Keenesburg

    Financial & listing details

    • Price per square foot: $263/sqft
    • Tax assessed value: $1,053,441
    • Annual tax amount: $4,349

    Price history

    DateEventPrice
    12/21/2020Sold$228,000-72.4%$34/sqft
    Source: Public Record Report a problem
    5/28/2019Sold$825,000$122/sqft
    Source: Public Record Report a problem

    Public tax history

    YearProperty taxesTax assessment
    2026$4,349 -4%$78,330 -0.7%
    2025$4,531 +6.3%$78,900 -10.4%
    2024$4,262 +25.6%$88,060 -0.8%
    2023$3,393 -9.5%$88,750 +40.9%
    2022$3,749 +19%$63,000 -4.3%
    2021$3,150 $65,830 +11.2%
    2020$3,150 $59,210
    2019-- $59,210
    Find assessor info on the county website

    Neighborhood: 80643

    Nearby schools

    GreatSchools rating
    Schools provided by the listing agent
    • Elementary: Hoff
    • Middle: Weld Central
    • High: Weld Central

    Source: The MLS. This data may not be complete. We recommend contacting the local school district to confirm school assignments for this home.

    Get a cash offer in 3 minutes
    Find out how much your home could sell for in as little as 3 minutes with a no-obligation cash offer.
    Estimated market value
    $1,786,300
    Get a cash offer in 3 minutes
    Find out how much your home could sell for in as little as 3 minutes with a no-obligation cash offer.
    Estimated market value
    $1,786,300