Skip main navigation
Off market
Street View
  • $614,400

    5135 E 116th Pl, Thornton, CO 80233

    4beds
    3,138sqft
    SingleFamily
    Built in 2001
    7,405 Square Feet Lot
    $614,400 Zestimate®
    $196/sqft
    $3,271 Estimated rent

    Home value

    $614,400

    $584,000 - $645,000

    $3,271/mo

    Zestimate® history
    Loading
    Loading...

    Owner options

    List your home for rent

    $3,271/mo

    Rent Zestimate®

    Find your next renter with Zillow Rental Manager. Plus, with online applications, you can quickly screen prospective tenants – for free.

    Learn more

    $3,271/mo

    Rent Zestimate®

    Refinance and save

    $3,605/mo

    Est. payment

    Refinancing to a lower rate could help reduce your monthly payments and save thousands over the life of the loan.

    See today's rates

    $3,605/mo

    Est. payment

    Explore your selling options

    Work with a Zillow partner agent

    Leverage their expertise and Zillow's premium Showcase listings to get your home seen by more buyers.

    Get started

    List with your own agent

    Get your home in front of millions of buyers by listing it on Zillow.

    Learn how to do it

    Sell it yourself

    Take full control of how buyers see your home on Zillow by listing For Sale by Owner (FSBO).

    List your home

    What's special

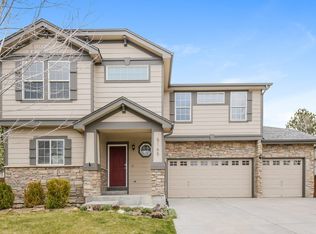
    Fresh and updated Notts Landing palace! Step into this generous open floor plan and enjoy the flood of light that greets you. Saunter through the archway and you will love the large kitchen with great appliances and exotic granite countertops. Feel free to step out and relax on your covered patio and private back yard. Cozy up by your family room fireplace with plenty of room for entertaining. Make your way to the spacious 2nd floor and sprawl out in gracious living space. Pass through the french doors to your master suite complete with quartz countertops, deep soaker tub, private shower and large master closet. Three more bedrooms and a refreshed full bath complete this functional floor plan. Downstairs, the basement has a full bathroom and is waiting for your finishing touches. Move quickly, this home won't last!

    This property is off market, which means it's not currently listed for sale or rent on Zillow. This may be different from what's available on other websites or public sources.
    Facts & features

    Interior

    Bedrooms & bathrooms
    • Bedrooms: 4
    • Bathrooms: 4
    • Full bathrooms: 3
    • 1/2 bathrooms: 1
    Heating
    • Forced air, Gas
    Cooling
    • Central
    Appliances
    • Included: Dishwasher, Garbage disposal, Range / Oven, Refrigerator
    Features
    • Open Floor Plan, Master Bath, Master Suite
    • Flooring: Tile, Carpet, Laminate
    • Basement: Finished
    • Has fireplace: Yes
    Interior area
    • Total interior livable area: 3,138 sqft

    Property

    Parking
    • Total spaces: 3
    • Parking features: Garage - Attached
    Features
    • Exterior features: Stone
    Lot
    • Size: 7,405 Square Feet
    Details
    • Parcel number: 0172106118014

    Construction

    Type & style
    • Home type: SingleFamily
    Materials
    • Frame
    • Roof: Composition
    Condition
    • Year built: 2001

    Utilities & green energy

    • Sewer: Public
    • Water: Public

    Community & HOA

    HOA
    • Has HOA: Yes
    • Services included: Common Area Grounds Maintenance
    • HOA fee: $27 monthly
    Location
    • Region: Thornton

    Financial & listing details

    • Price per square foot: $196/sqft
    • Tax assessed value: $601,000
    • Annual tax amount: $4,279

    Price history

    DateEventPrice
    4/24/2018Sold$422,000+5.5%$134/sqft
    Source: Public Record Report a problem
    3/26/2018Pending sale$399,999$127/sqft
    Source: Windermere Metro Denver Real Estate #5123513 Report a problem
    3/23/2018Listed for sale$399,999+45.5%$127/sqft
    Source: Windermere Metro Denver Real Estate #5123513 Report a problem
    4/19/2013Sold$275,000+0%$88/sqft
    Source: IRES as distributed by MLS GRID #701365 Report a problem
    3/8/2013Listed for sale$274,900+12.7%$88/sqft
    Source: Real Estate of the Rockies, LLC #701365 Report a problem
    7/24/2001Sold$243,895$78/sqft
    Source: Public Record Report a problem

    Public tax history

    YearProperty taxesTax assessment
    2025$4,279 +1%$37,560 -16.6%
    2024$4,236 +15.6%$45,050
    2023$3,664 -3.2%$45,050 +35.4%
    2022$3,784 $33,260 -2.7%
    2021-- $34,200 +4.9%
    2020$3,624 $32,600 -0.2%
    2019$3,624 +15.9%$32,660 +20.2%
    2018$3,128 $27,180
    2017$3,128 $27,180 +17%
    2016-- $23,240
    2015$2,498 $23,240 +14.1%
    2014-- $20,360
    2013-- $20,360 -5.3%
    2012-- $21,490
    2011-- $21,490
    2010-- $21,490
    2009-- $21,490 -6.3%
    2008-- $22,940 +0.5%
    2007-- $22,830 -1.4%
    2006-- $23,150
    2005-- $23,150 +4.7%
    2004-- $22,110
    2003$2,381 +214.9%$22,110 -4.9%
    2002$756 +330.6%$23,260 +1276.3%
    2001$176 $1,690
    Find assessor info on the county website

    Neighborhood: Notts Landing

    Nearby schools

    GreatSchools rating
    Schools provided by the listing agent
    • Elementary: Cherry Drive
    • Middle: Shadow Ridge
    • High: Mountain Range
    • District: Adams 12 5 Star Schl

    Source: The MLS. This data may not be complete. We recommend contacting the local school district to confirm school assignments for this home.

    Get a cash offer in 3 minutes
    Find out how much your home could sell for in as little as 3 minutes with a no-obligation cash offer.
    Estimated market value
    $614,400
    Get a cash offer in 3 minutes
    Find out how much your home could sell for in as little as 3 minutes with a no-obligation cash offer.
    Estimated market value
    $614,400